Property photo 1
Property photo 2
Property photo 3
Property photo 4
Property photo 5
4 Beds
4 Baths
3,698 sqft

$1,425,000

10 Argento Lane, Norwalk CT, 06851

Price per sqft$385.34
Built in2021
Property size3,698 sqft
Property typeResidential

Overview

Active

Listed Sep 22, 2026

Updated 4h ago

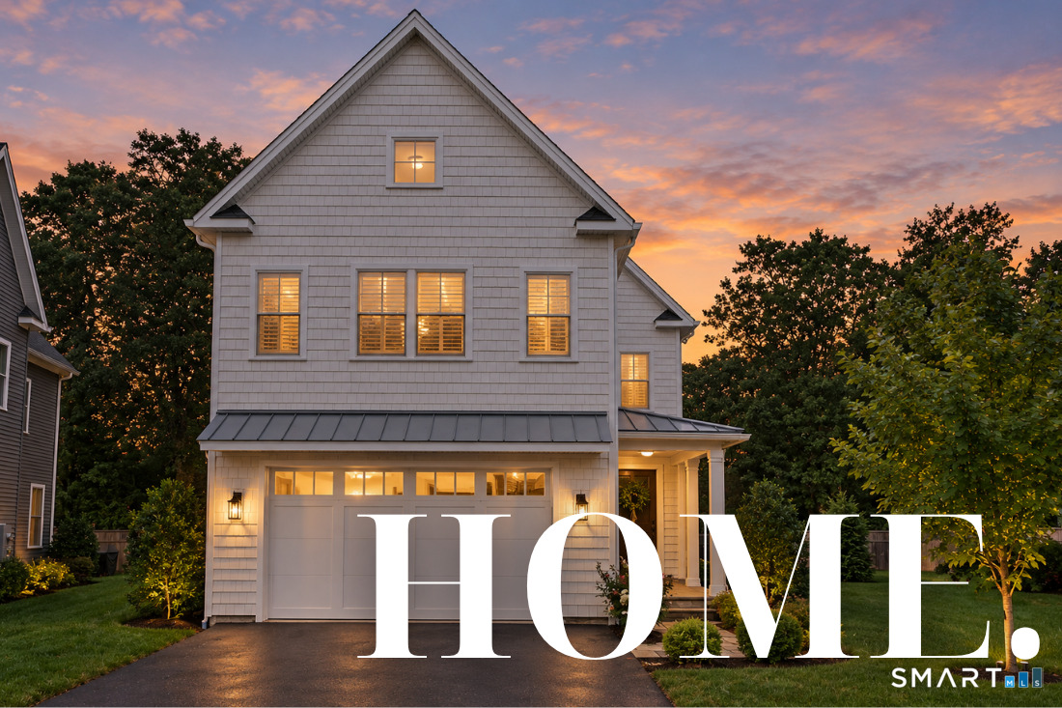
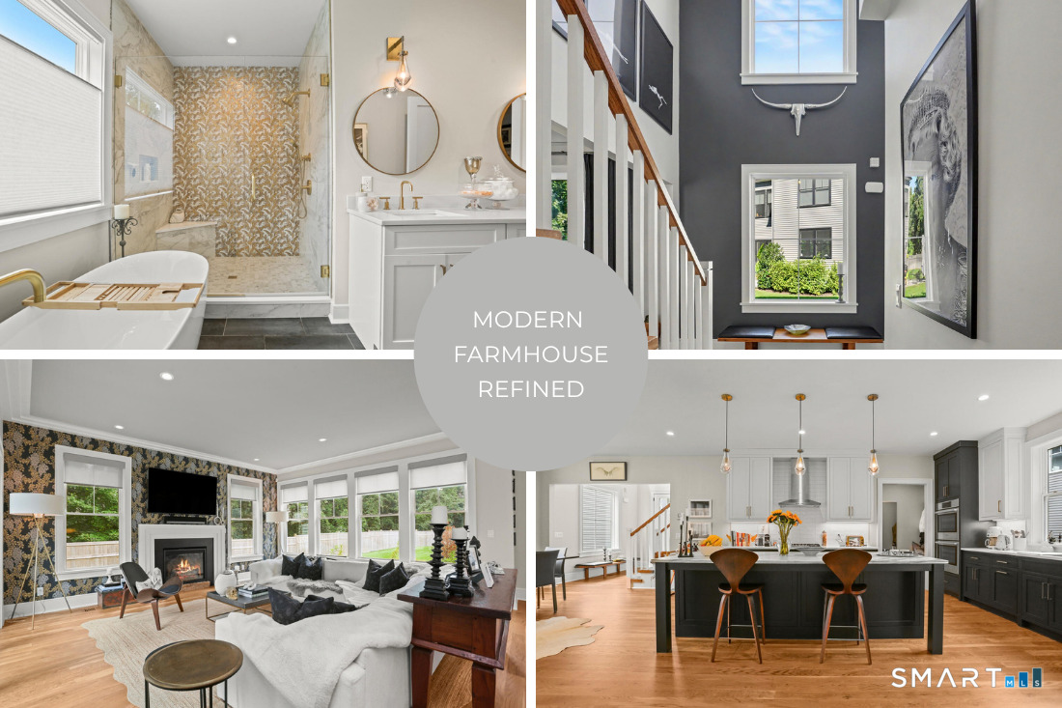
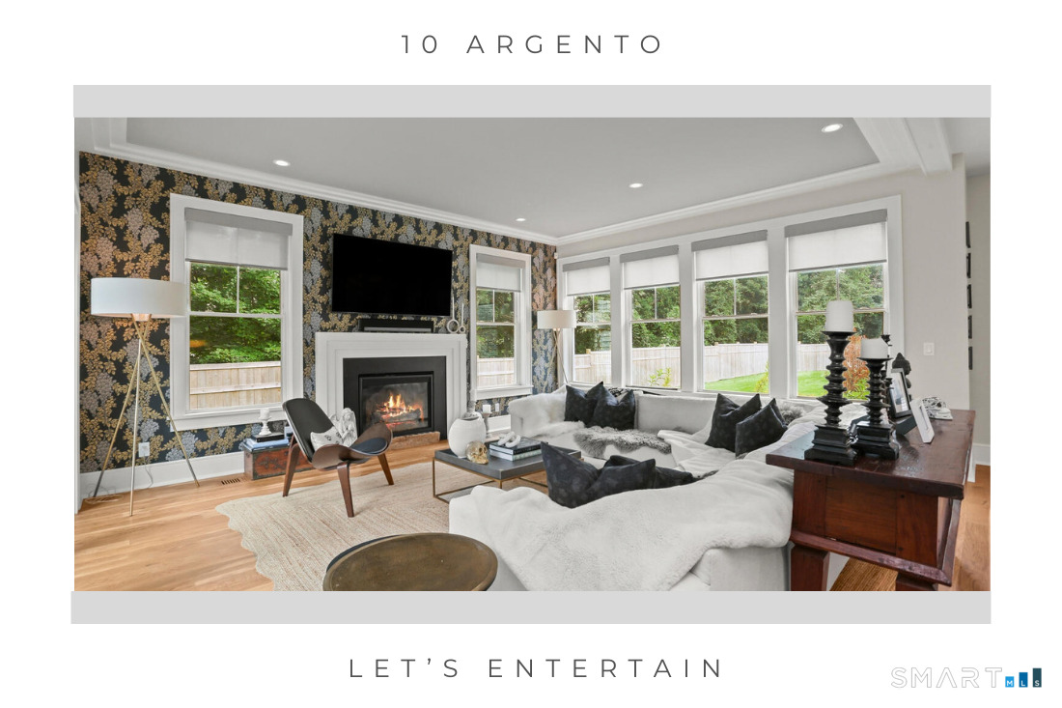
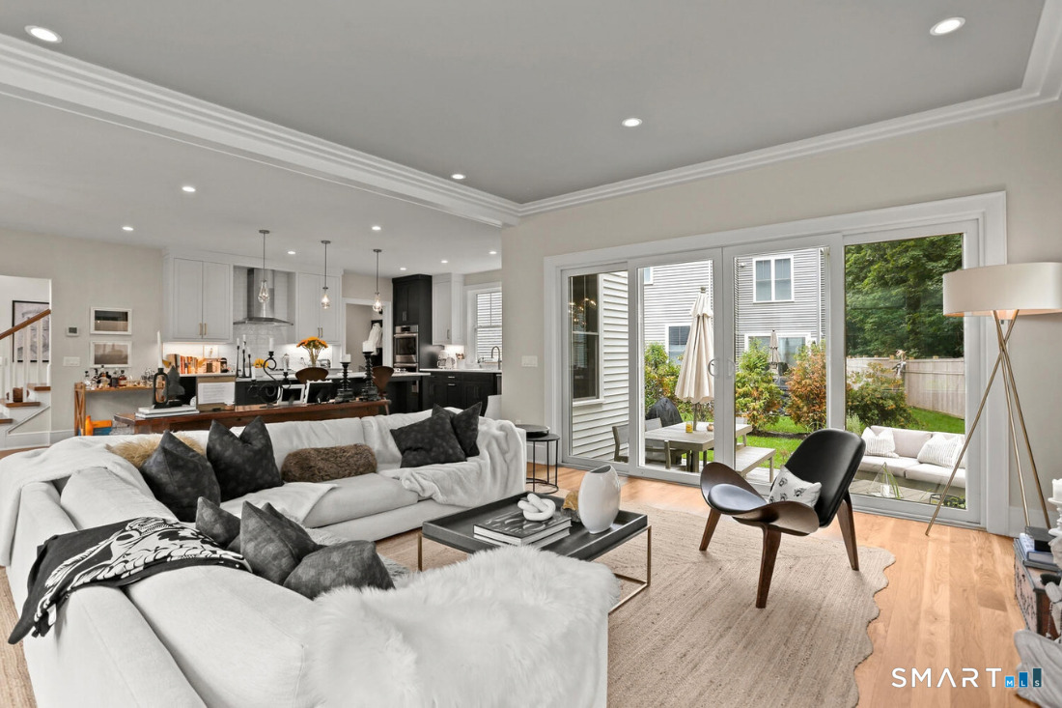
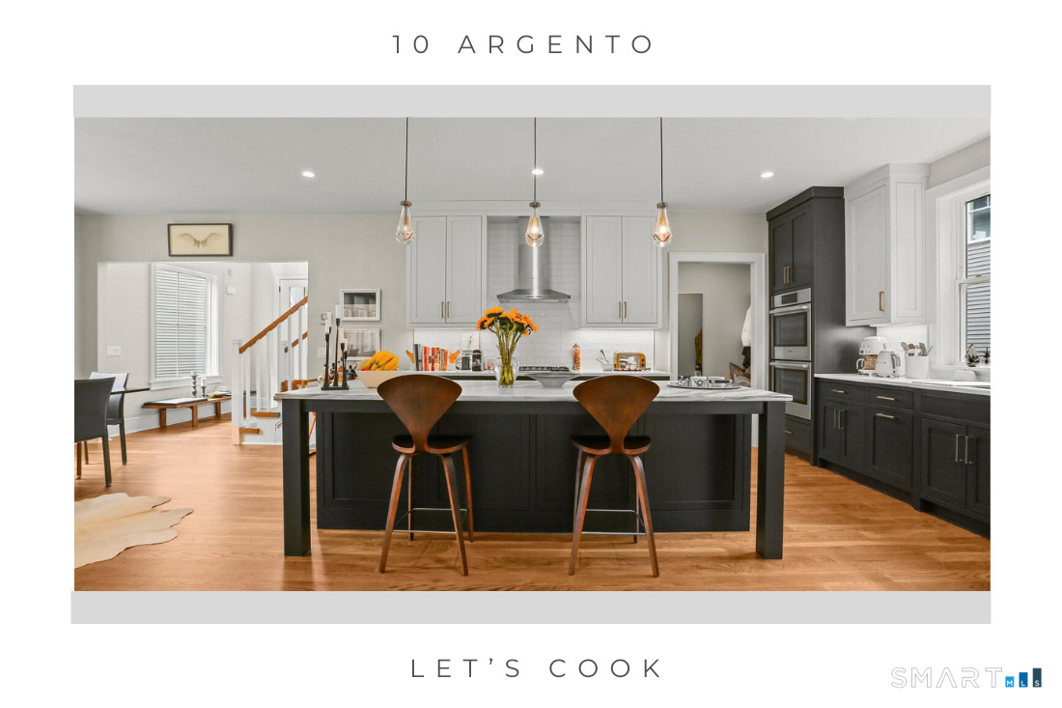
Designer's custom home! Only five years young and curated from the ground up, this modern farmhouse features stunning site lines, dramatic lighting, tons of natural light and superior quality from award winning builders. A can't be beat blend of luxury, modern amenities and truly open concept living space. Wide-plank hardwood floors, artisan millwork, and built-ins integrate with golden fixtures, bold wallpapers, and modern paint palette. A 2-story entry spills into the open kitchen, dining and family room. Highlights are the contrasting, custom inset kitchen cabinetry, center Quartzite topped island, designer draperies in the dining room, papered focal and fireplaced wall in the family room. The entire space is swathed in windows with sliders to the patio. The primary bedroom suite is complete with gas fireplace, dual walk in closets, and glamourous full bath. Sliding barn doors open to the laundry. A junior suite includes a full bath ensuite and WIC. Not to be missed: the finished third floor with both a studio and a separate private office designed with vaulting ceiling, and built-ins. All customized by the owners. The finished lower level is perfect for fitness, movies, entertaining. The community, The Preserve, recipient of a HOBI award, includes 17 single family, detached homes with the maintenance-free aspect offered by the HOA (snow plowing, landscaping, irrigation). Note: Fin 3rd floor is 1228 SF finished, but town counts only 368 SF due knee walls.

$9,481/mo

Est. mortgage payment based on a $1,425,000 home price.

All estimates are provided by Luxury Presence for informational purposes only. Actual amounts may vary.

Additional information

MLS® ID
24205329

Interior Features

Bedrooms
4
Bathrooms
4
Fireplace
Yes
Cooling
Yes
Heating
Yes
Basement
Yes

Exterior Features

Lot Size
0.12 Acres

Other Property Details

Taxes
$15,946
Tax Frequency
Annually
Association Fee Frequency
Monthly
Garage
Yes
MLS provider logo

Listed by Denise Walsh with William Raveis Real Estate (203) 650-1583

The IDX display contains information sourced from SmartMLS, Inc. as of 9/23/2026. This information is for personal, non-commercial use only and may not be used for any purpose other than identifying properties the viewer may be interested in purchasing. MLS data is generally considered reliable but is not guaranteed accurate by the MLS. Buyers are responsible for verifying all information and should conduct their own investigation or consult a professional. Some MLS data may have been provided by sources other than the listing agent. Unless stated in writing, the Broker/Agent has not verified information obtained from outside sources. The Broker/Agent may or may not have been the listing and/or selling agent, and cannot guarantee the accuracy of any property location shown on a map. Any offer of compensation is made only to participants of the MLS where the listing is filed.

©2026 SmartMLS, Inc. All rights reserved.

Data last updated on 9/23/2026 at 5:39 AM UTC.

Powered by Luxury Presence
