315 Church Hill Road
SEE ALL PHOTOS
315 Church Hill Road
Courtesy of William Raveis Real Estate
Sold

315 Church Hill Road

315 Church Hill Road, Trumbull, Connecticut 06611

$640,000
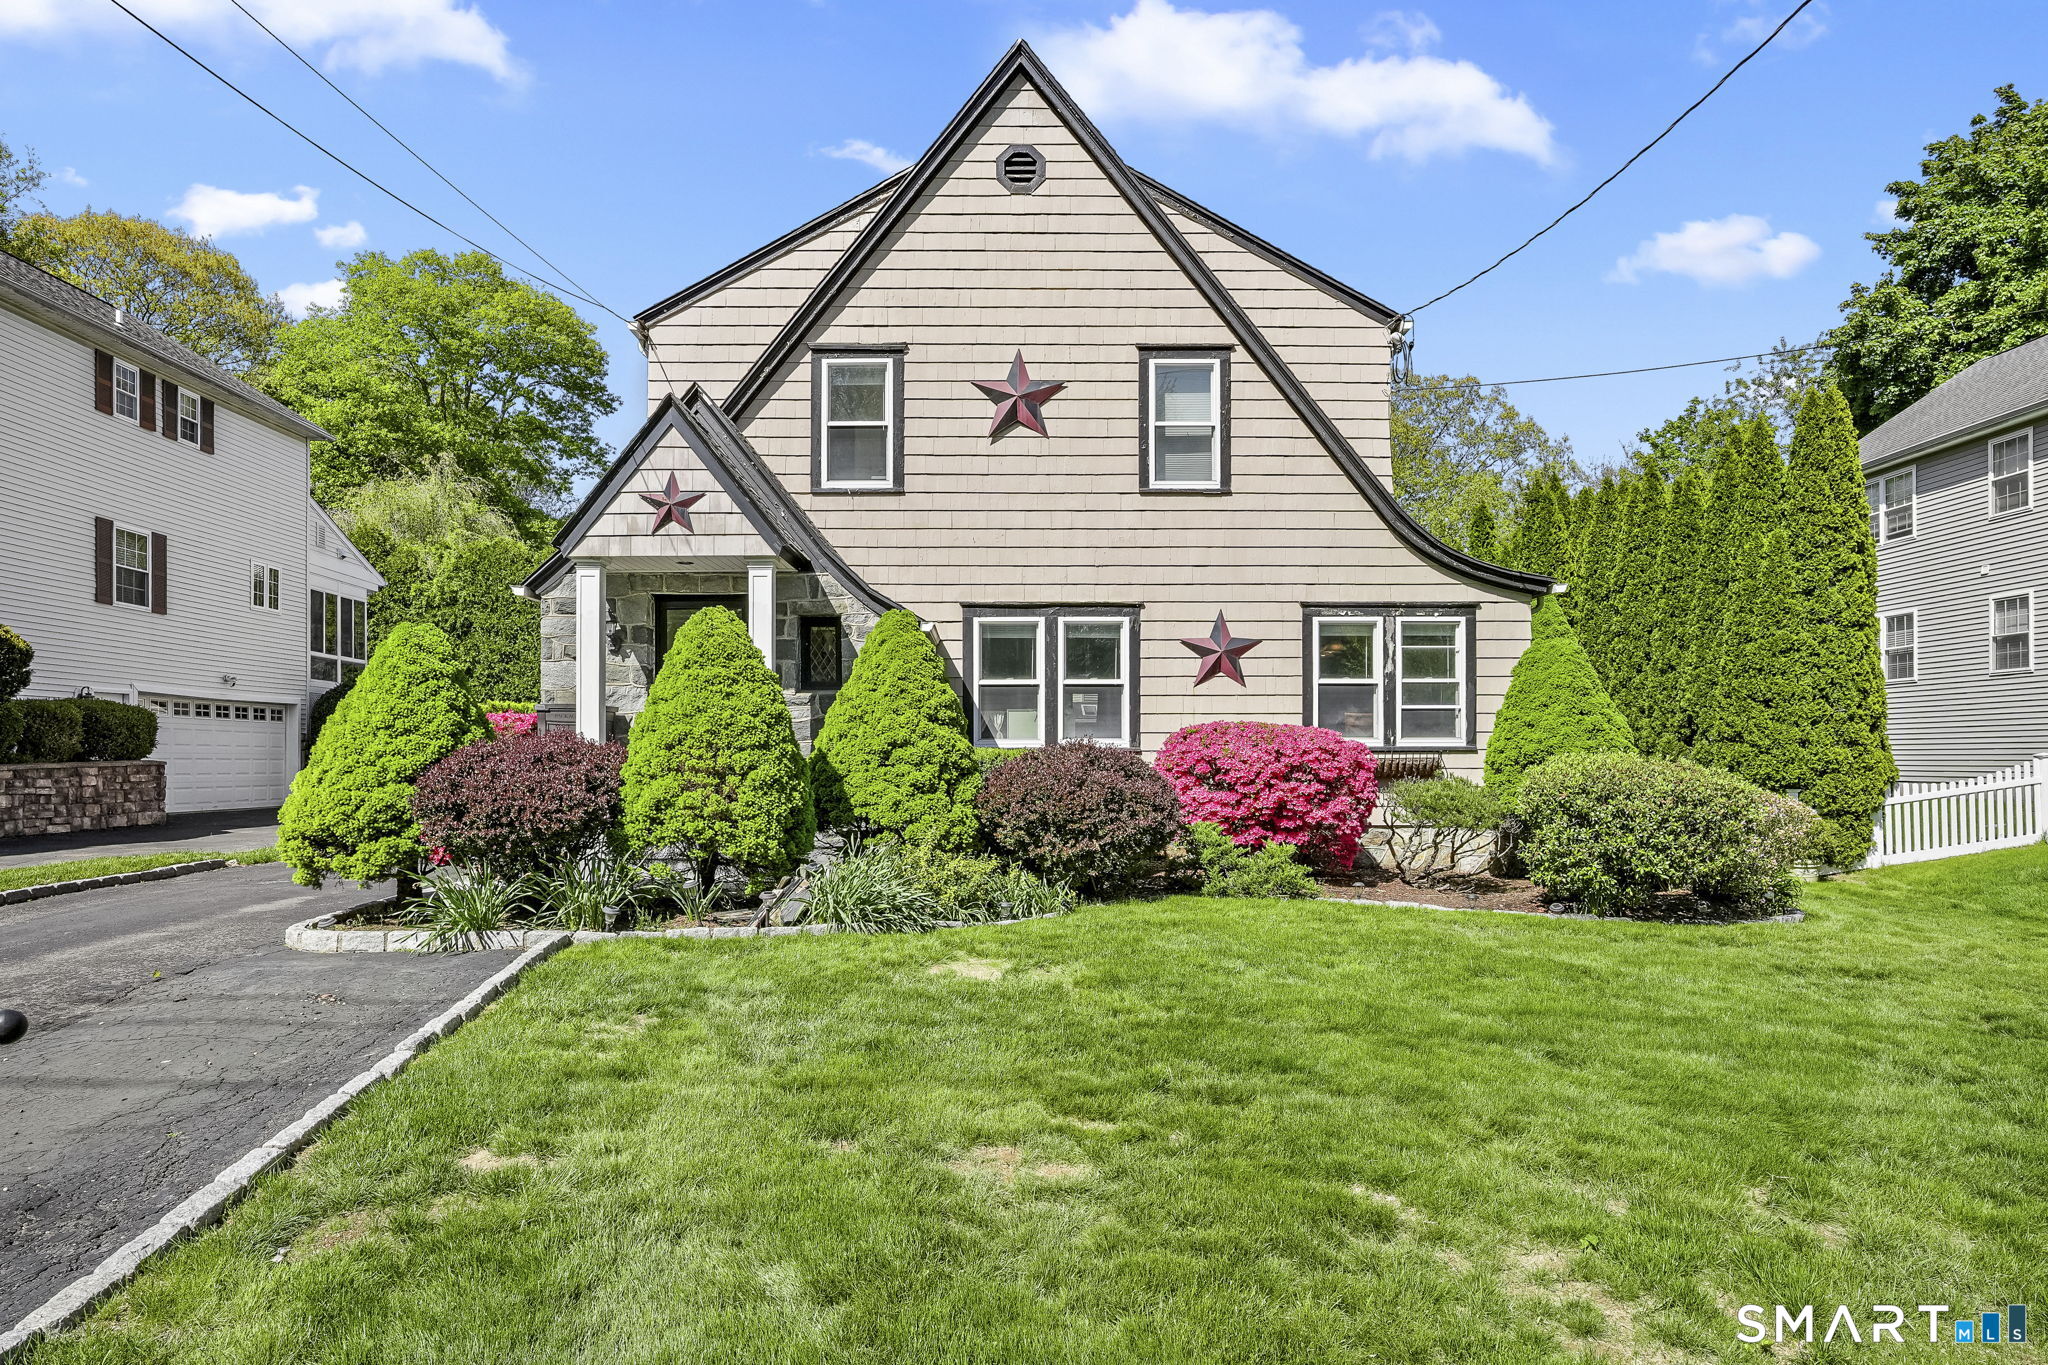
Welcome to 315 Church Hill Road, a turn-key home offering generous space, great flow, and thoughtful updates throughout. Enter through the front door and into a welcoming foyer. To your right is one of two convenient half baths on the main level. Step into the inviting living room with fireplace, which flows seamlessly into the newly remodeled kitchen (2021). This stunning space features stainless steel appliances, a filtered water tap, abundant counter and cabinet space, and a comfortable eat-in area. Just beyond, the family room provides the perfect place to unwind at the end of the day. The main level also includes laundry, a second half bath, and a rear mudroom with extra storage and slider access to a brand-new patio (2023), ideal for outdoor living. Upstairs, you'll find the first bedroom, which offers ample space with flexible areas for living and a home office, while the second bedroom offers abundant open space. The primary suite is a true retreat, complete with a large en suite bath, double sinks, newly remodeled shower and a walk-in closet, plus a private deck off the bathroom for a peaceful escape. Additional highlights include a walk-up attic and full basement for abundant storage, central air, a detached garage, and a heated playhouse set on a flat, private backyard complete with an irrigation system. Conveniently located near Trumbull Center, the Merritt Parkway, and fantastic shopping and dining options, this home truly has it all. Don't miss this opportunity!

3
beds

4
baths

2,472 Sq.Ft. LIVING AREA

8,276.4 Sq.Ft. lot

Chris Balestriere

Chris Balestriere

Features & Amenities

Interior

  • total bedrooms3
  • Total bathrooms4
  • full bathrooms2
  • half bathrooms2
  • Laundry room Main Level
  • APPLIANCES Gas Range, Range Hood, Refrigerator, Dishwasher, Washer, Dryer
  • other interior Features Cable - Pre-wired

Area & Lot

  • Status Sold
  • Date Sold July 17, 2026
  • Living Area2,472 Sq.Ft.
  • Total Area2,472 Sq.Ft.
  • Lot Area8,276.4 Sq.Ft.
  • MLS® ID24170616
  • TypeResidential
  • YEAR BUILT1923
  • Architecture StylesColonial
  • Water FrontageNot Applicable
  • Elementary SchoolPer Board of Ed
  • High SchoolTrumbull

Exterior

  • Garage Space1.0
  • water SourcePublic Water Connected
  • roofAsphalt Shingle
  • lot featuresLevel Lot
  • parkingDetached Garage
  • HEAT TYPEHot Air, Hot Water
  • AIR CONDITIONINGCentral Air, Zoned
  • sewerPublic Sewer Connected
  • SubstructureMasonry
  • other exterior FeaturesBalcony, Gutters, Underground Sprinkler, Patio

Financial

  • Sales Price$640,000
  • Real Estate Tax $10,655/yr
  • Zoning A

Work With Us

Get assistance in determining current property value, crafting a competitive offer, writing and negotiating a contract, and much more. Contact us today.