1 Linden Street Unit: A10
SEE ALL PHOTOS
1 Linden Street Unit: A10
Coming Soon

1 Linden Street Unit: A10

1 Linden Street Unit: A10, Norwalk, CT 06851

$349,000
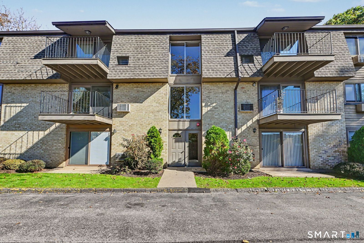
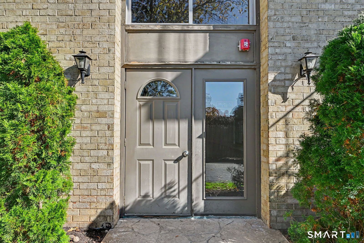
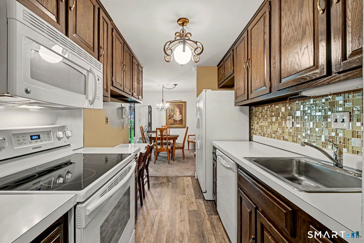
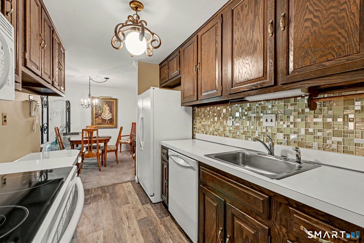
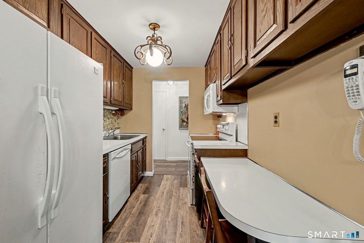
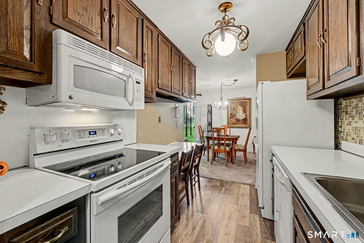
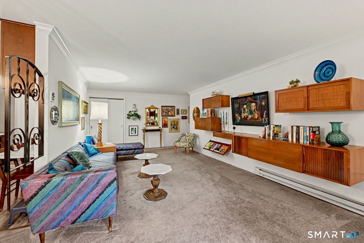
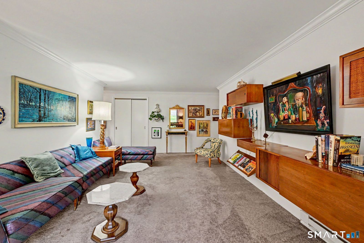
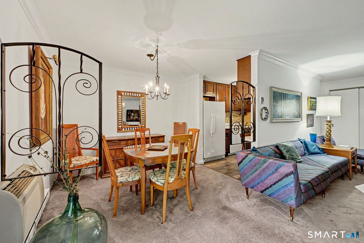
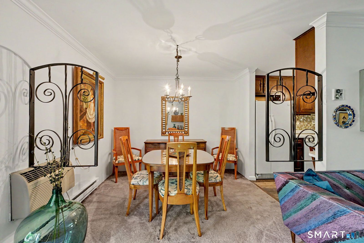
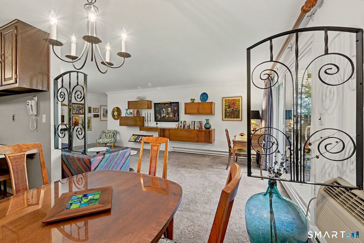
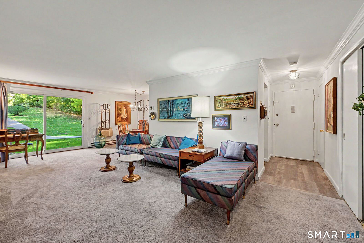
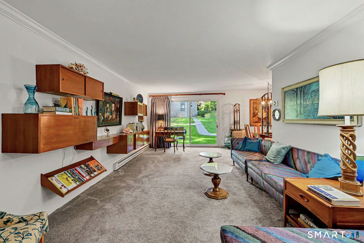
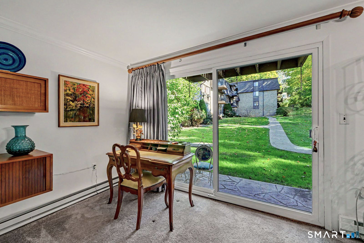
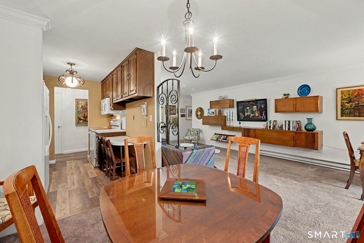
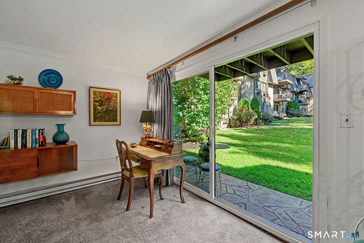
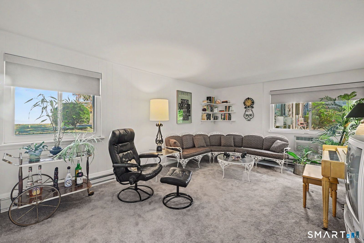
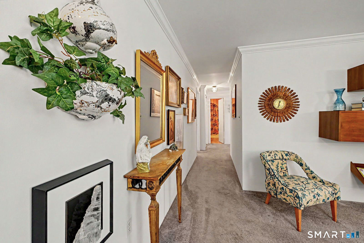
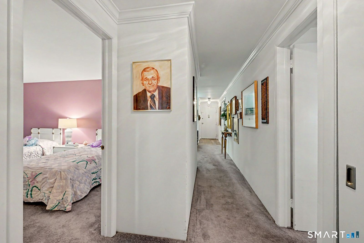
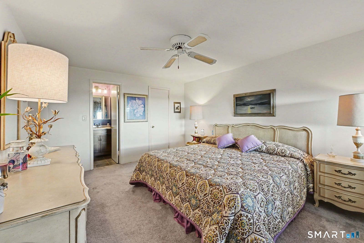
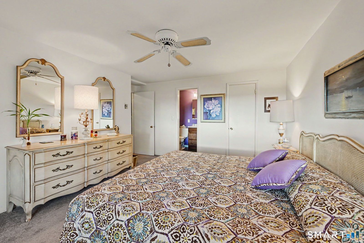
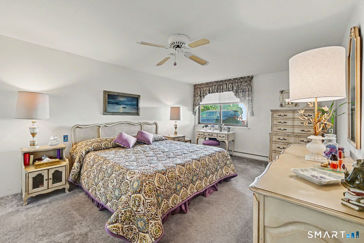
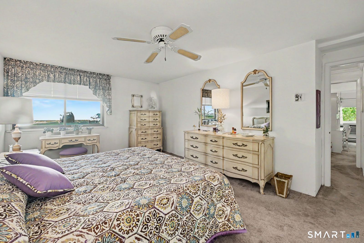
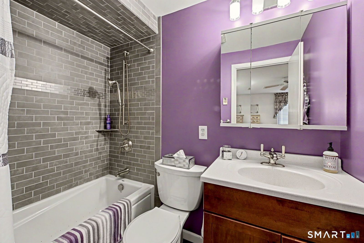
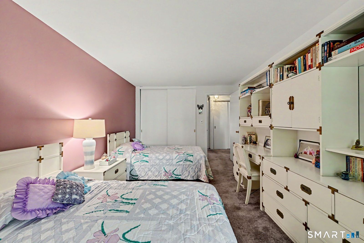
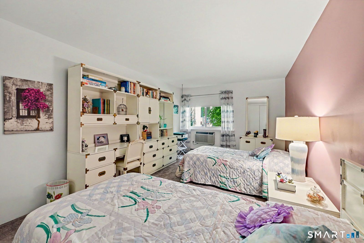
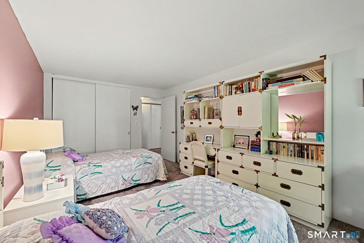
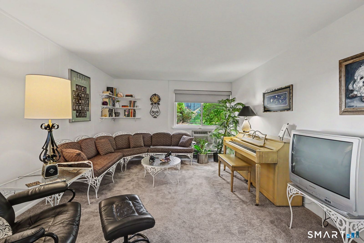
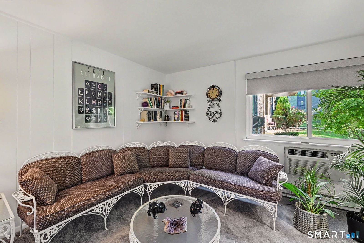
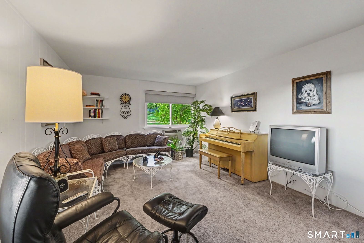
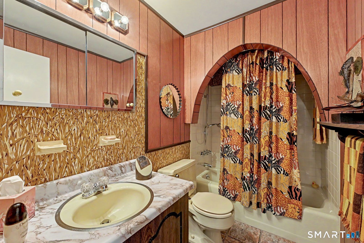
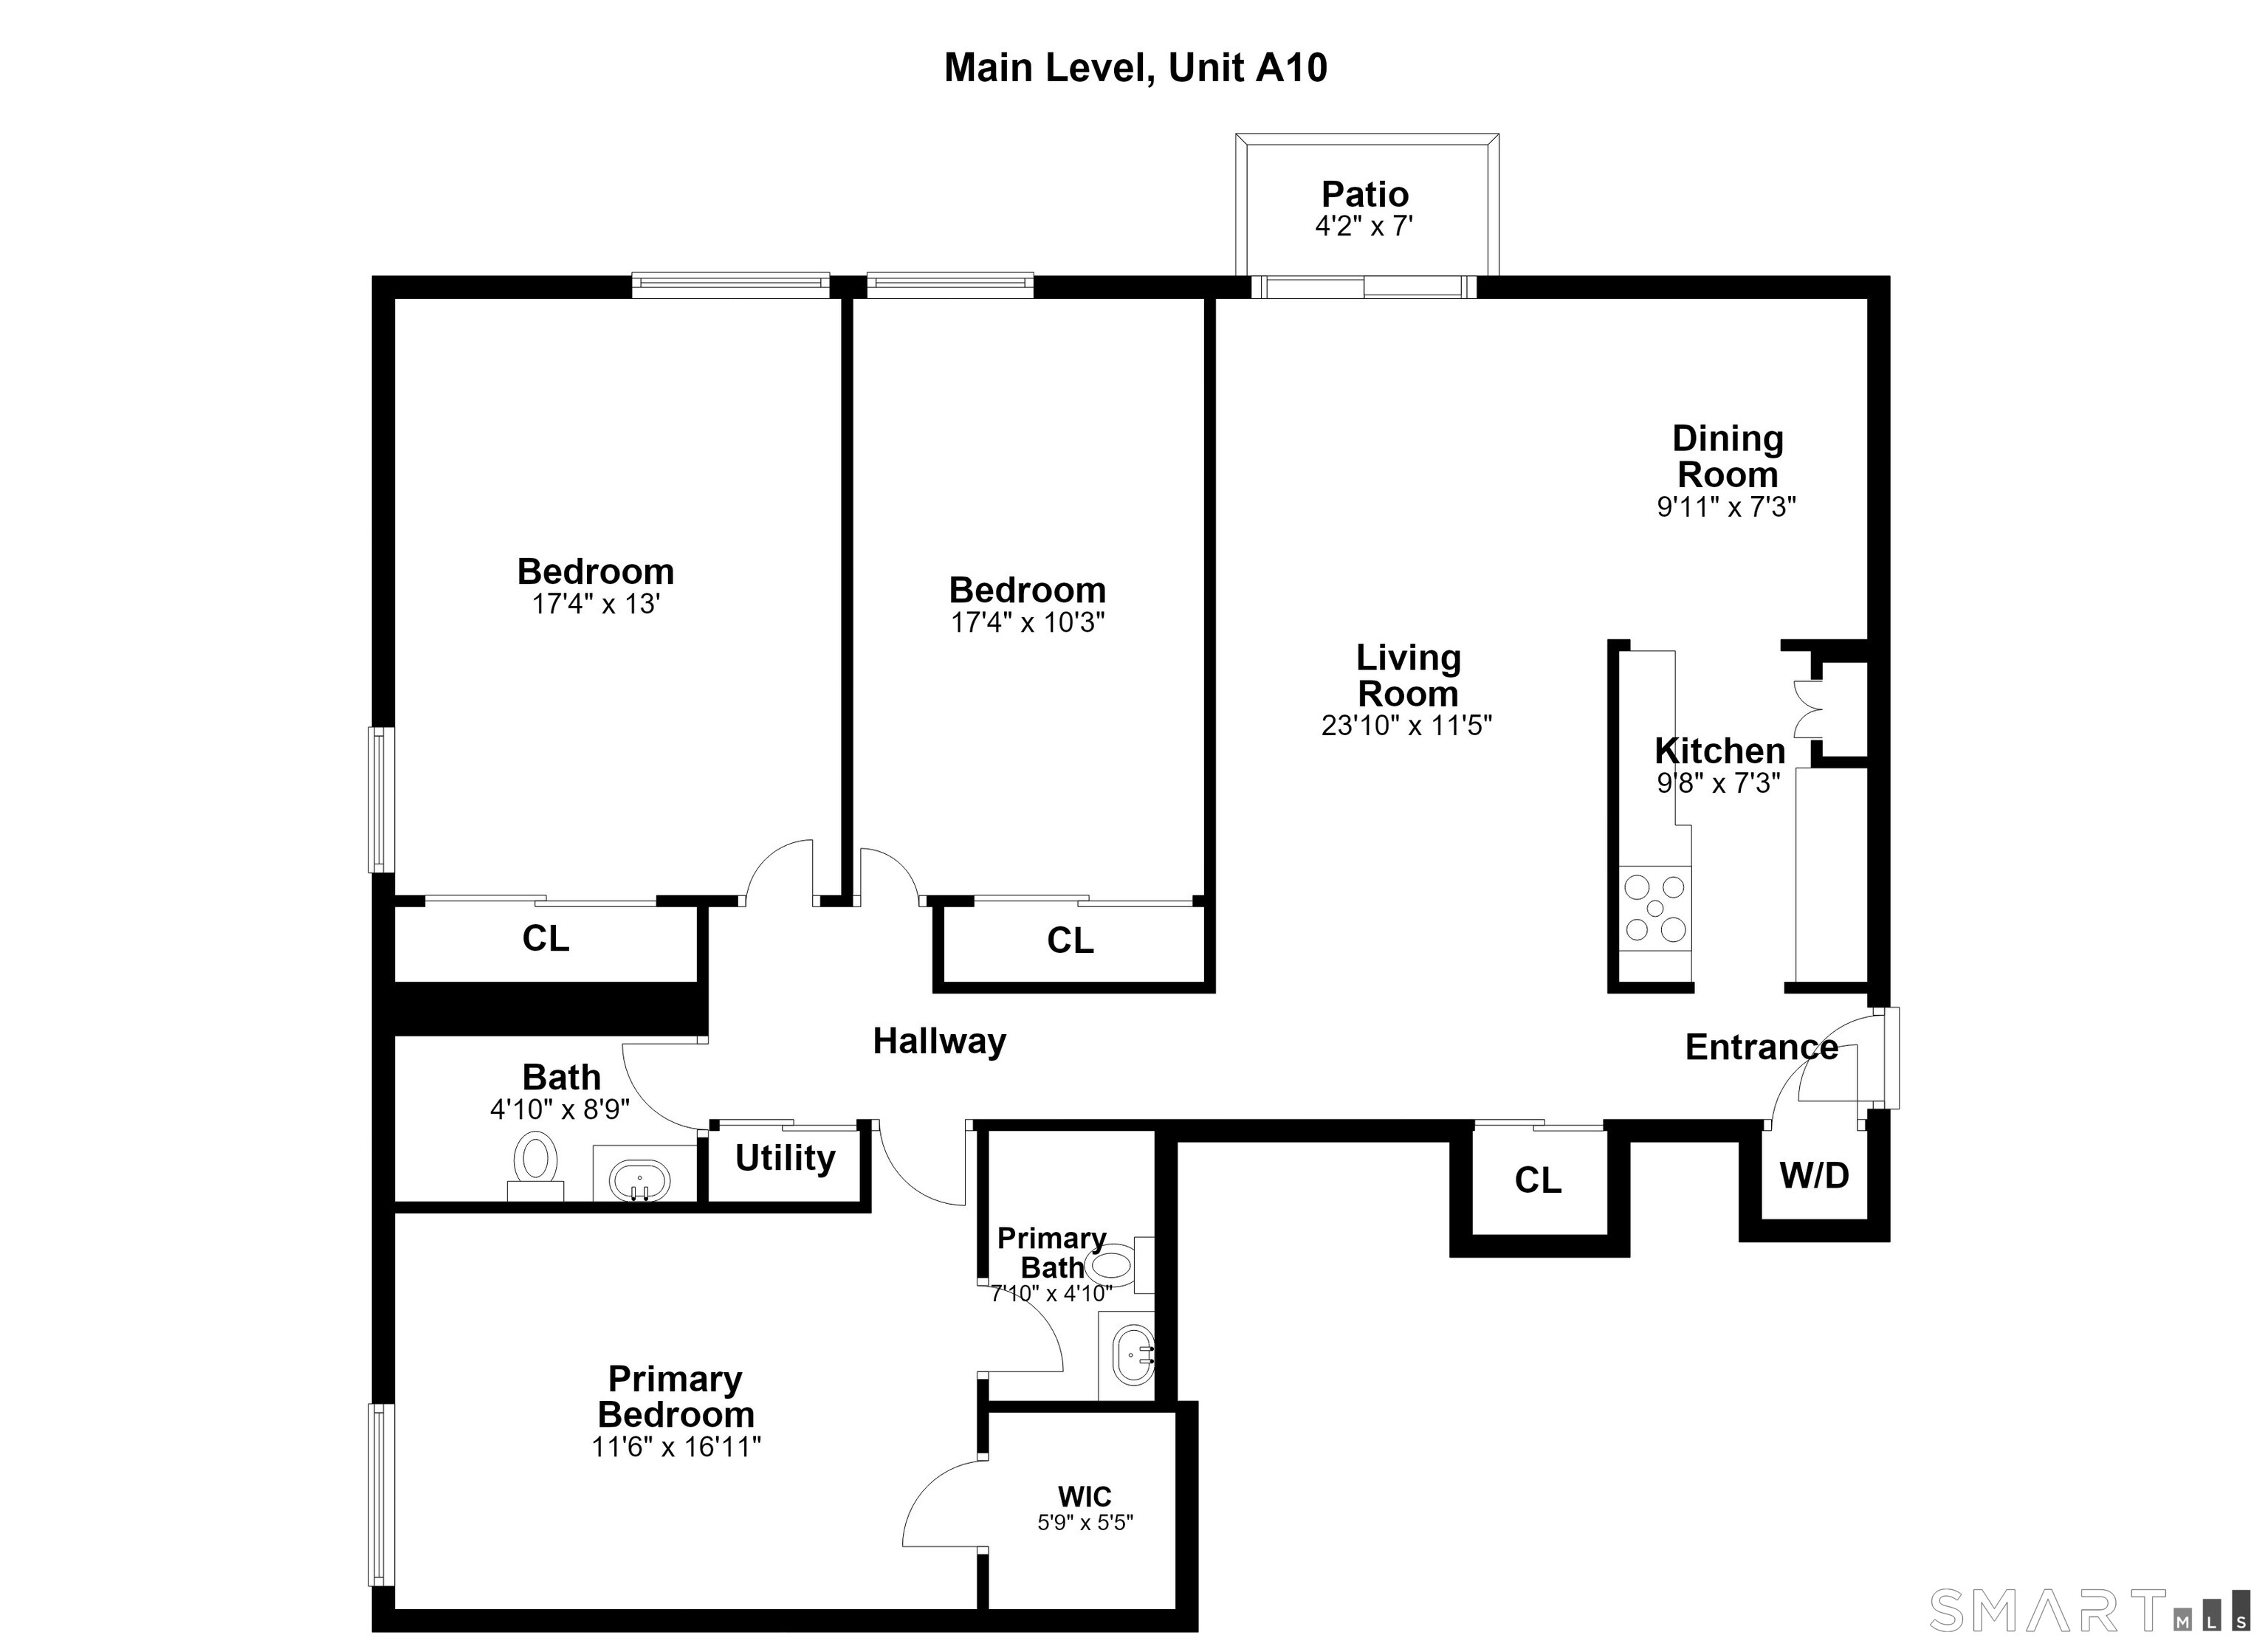
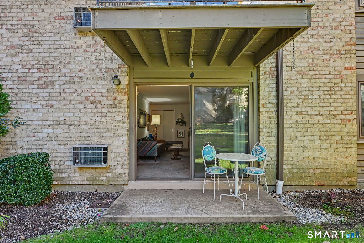
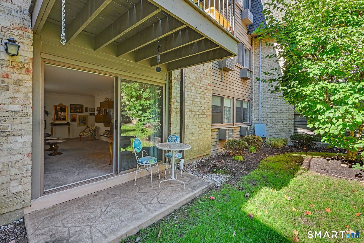
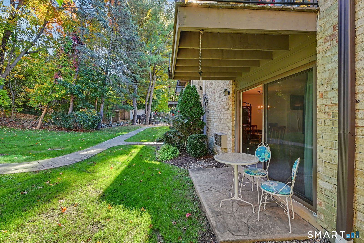
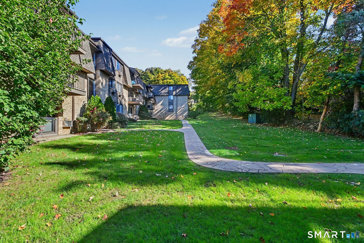
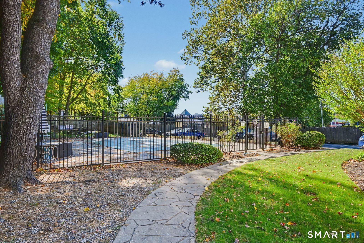
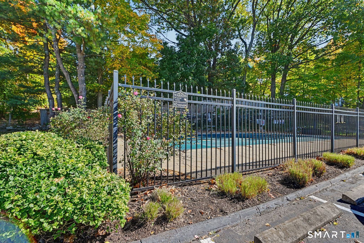
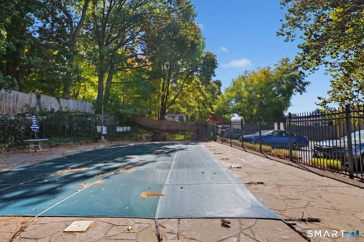
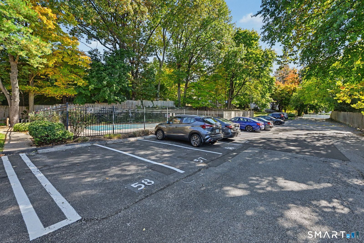
The only 3-bedroom condo with true one-level living (NO STAIRS) on the market in Norwalk right now: welcome to 1 Linden Street. This spacious unit is located on the first level, quietly tucked in the back of the complex. Enter into a hallway with a laundry closet and a coat closet. The home has a central entertaining area with a large living room, dining room, and kitchen. The living room has a large slider out to a small back opening onto the courtyard. There are 3 large bedrooms, including the primary suite, complete with an updated bathroom and walk-in closet. The second bedroom is even bigger, with double exposure creating a bright room, and is currently being used as a den. The last bedroom is also unusually large for a condominium. These two bedrooms share a full bathroom. Everything in this condo is impeccably kept, and it's move-in ready. There's room for some updating, but it can be done over time. The complex is close to Main Avenue and all the shopping and restaurants you might imagine. Dolce Cafe, Stop & Shop, the Merritt Parkway, and the Merritt 7 buildings are all within a minute's drive. The complex features a pool and plenty of guest parking. With access to both Norwalk beaches, a storage unit on site, and a pet-friendly complex, this unit won't last on the market. Seeking cash buyers only!

3
beds

2
baths

1,444 Sq.Ft. LIVING AREA

Joe Balestriere

Joe Balestriere

Features & Amenities

Interior

  • total bedrooms3
  • Total bathrooms2
  • full bathrooms2
  • Laundry room Main Level
  • APPLIANCES Oven/Range, Microwave, Refrigerator, Dishwasher, Washer, Dryer

Area & Lot

  • Status Coming Soon
  • Living Area1,444 Sq.Ft.
  • Total Area1,444 Sq.Ft.
  • MLS® ID24215487
  • TypeCondo
  • YEAR BUILT1972
  • NeighborhoodNorwalk
  • Architecture StylesApartment
  • Water FrontageBeach Rights
  • Elementary SchoolPer Board of Ed
  • High SchoolPer Board of Ed

Exterior

  • STORIES1
  • water SourcePublic Water Connected
  • PoolSafety Fence, In Ground Pool
  • lot featuresLevel Lot
  • parkingAssigned Parking
  • HEAT TYPEBaseboard
  • AIR CONDITIONINGWall Unit
  • sewerPublic Sewer Connected
  • HOA AmenitiesPool
  • other exterior FeaturesGutters

Financial

  • Sales Price$349,000
  • Real Estate Tax $5,935/yr
  • HOA $650/mo
  • Zoning D

Mortgage Calculator

Estimate your monthly mortgage payment, including the principal and interest, property taxes, and HOA. Adjust the values to generate a more accurate rate.
All estimates are provided for informational purposes only. Actual amounts may vary.
$0,000 Your Payment 20 15 65
$0,000 Your Payment

Norwalk

Take a moment to get a taste of Norwalk, Connecticut, and its diverse real estate market.

Explore

Work With Us

Get assistance in determining current property value, crafting a competitive offer, writing and negotiating a contract, and much more. Contact us today.