11 Bonnybrook Road
11 Bonnybrook Road
11 Bonnybrook Road
11 Bonnybrook Road
11 Bonnybrook Road
11 Bonnybrook Road
11 Bonnybrook Road
11 Bonnybrook Road
11 Bonnybrook Road
11 Bonnybrook Road
11 Bonnybrook Road
11 Bonnybrook Road
11 Bonnybrook Road
11 Bonnybrook Road
11 Bonnybrook Road
11 Bonnybrook Road
11 Bonnybrook Road
11 Bonnybrook Road
11 Bonnybrook Road
11 Bonnybrook Road
11 Bonnybrook Road
11 Bonnybrook Road
11 Bonnybrook Road
11 Bonnybrook Road
11 Bonnybrook Road
11 Bonnybrook Road
11 Bonnybrook Road
11 Bonnybrook Road
11 Bonnybrook Road
11 Bonnybrook Road
11 Bonnybrook Road
11 Bonnybrook Road
11 Bonnybrook Road
11 Bonnybrook Road
11 Bonnybrook Road
11 Bonnybrook Road
11 Bonnybrook Road
11 Bonnybrook Road
11 Bonnybrook Road
11 Bonnybrook Road
SEE ALL PHOTOS
11 Bonnybrook Road
11 Bonnybrook Road
11 Bonnybrook Road
11 Bonnybrook Road
11 Bonnybrook Road
11 Bonnybrook Road
11 Bonnybrook Road
11 Bonnybrook Road
11 Bonnybrook Road
11 Bonnybrook Road
11 Bonnybrook Road
11 Bonnybrook Road
11 Bonnybrook Road
11 Bonnybrook Road
11 Bonnybrook Road
11 Bonnybrook Road
11 Bonnybrook Road
11 Bonnybrook Road
11 Bonnybrook Road
11 Bonnybrook Road
11 Bonnybrook Road
11 Bonnybrook Road
11 Bonnybrook Road
11 Bonnybrook Road
11 Bonnybrook Road
11 Bonnybrook Road
11 Bonnybrook Road
11 Bonnybrook Road
11 Bonnybrook Road
11 Bonnybrook Road
11 Bonnybrook Road
11 Bonnybrook Road
11 Bonnybrook Road
11 Bonnybrook Road
11 Bonnybrook Road
11 Bonnybrook Road
11 Bonnybrook Road
11 Bonnybrook Road
11 Bonnybrook Road
11 Bonnybrook Road
Courtesy of William Raveis Real Estate
Coming Soon

11 Bonnybrook Road

11 Bonnybrook Road, Norwalk, CT 06850

$719,000
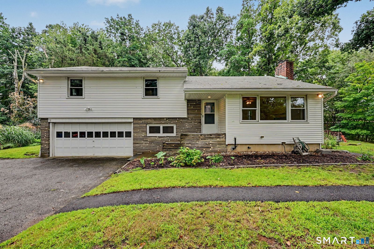
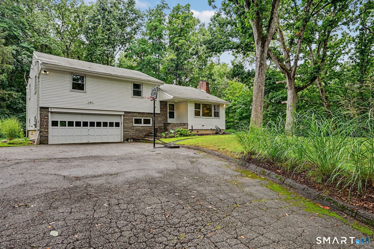
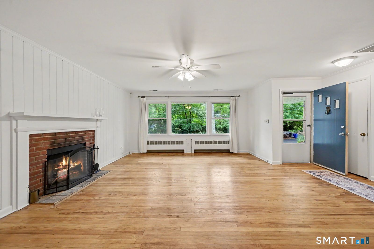
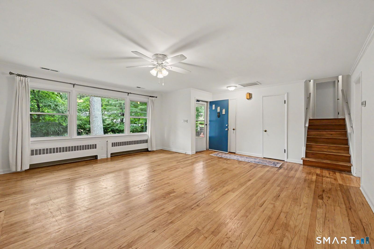
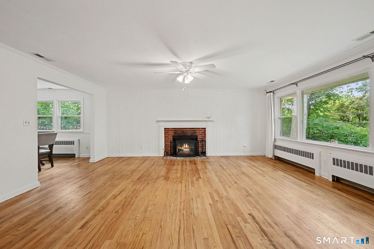
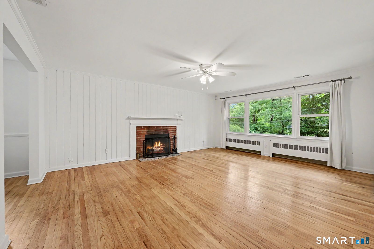
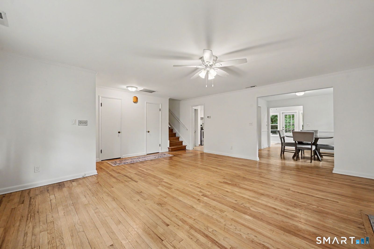
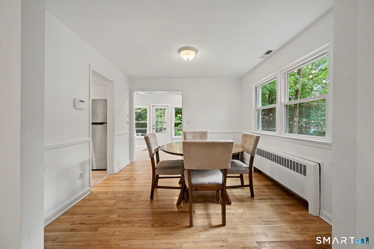
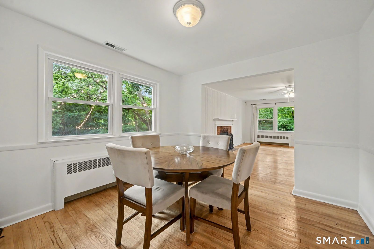
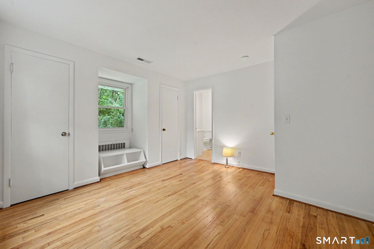
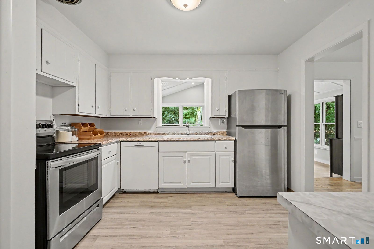
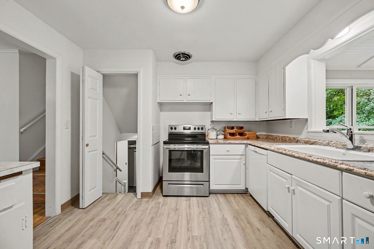
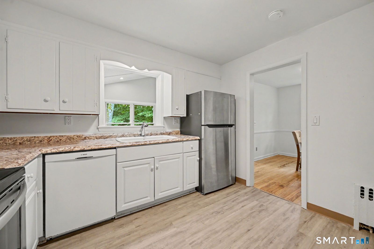
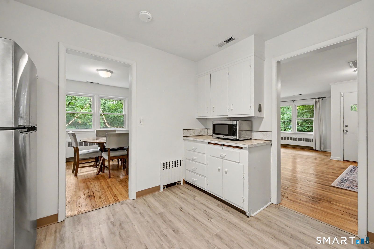
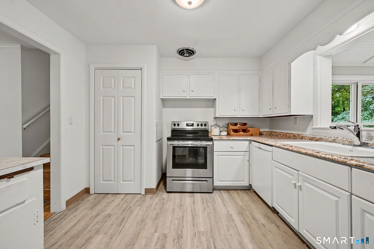
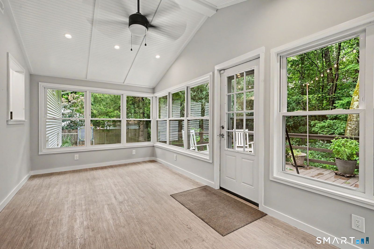
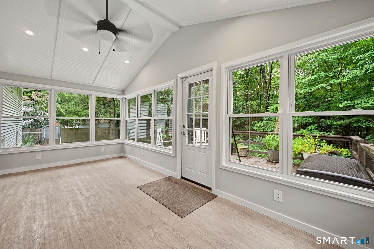
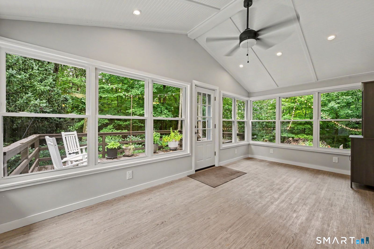
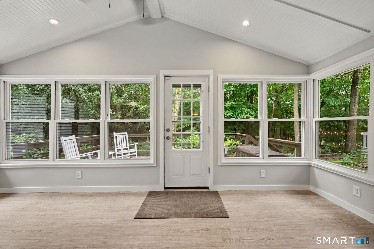
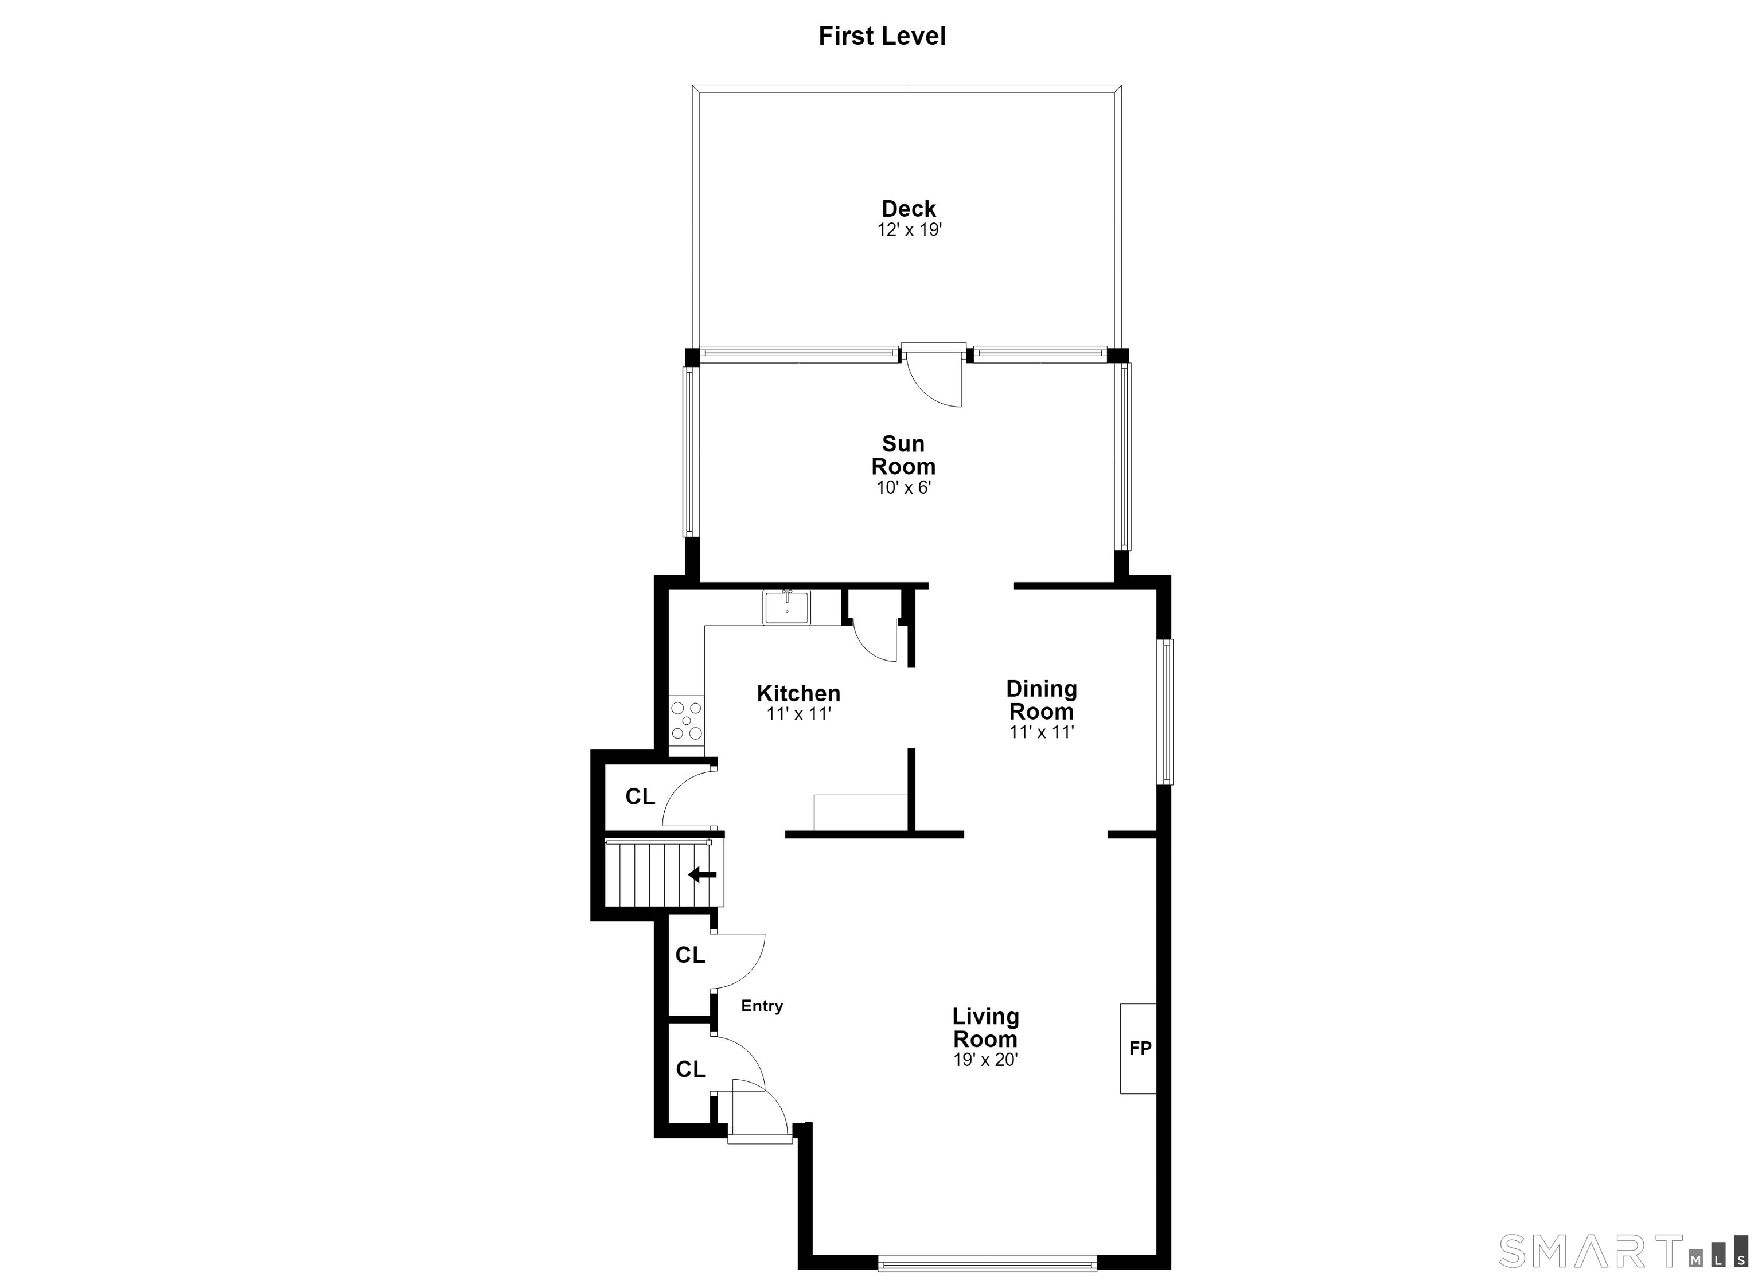
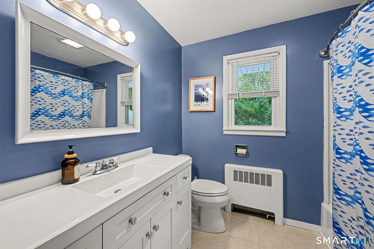
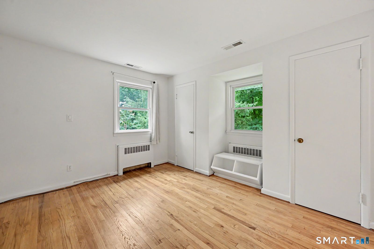
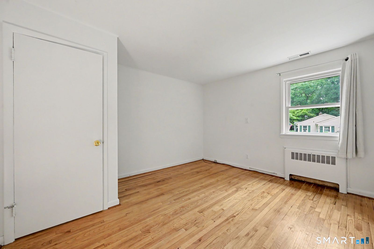
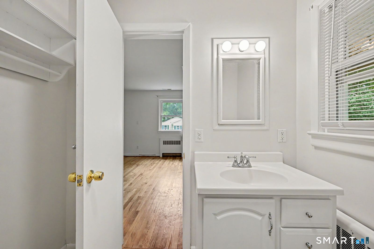
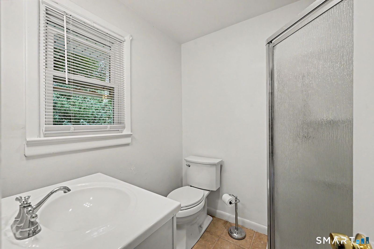
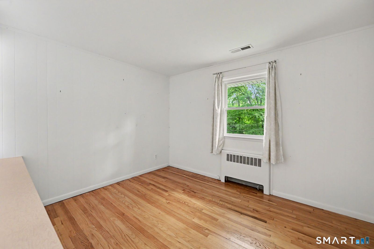
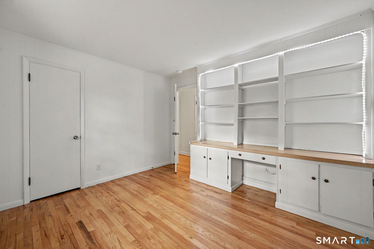
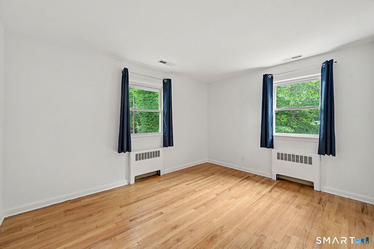
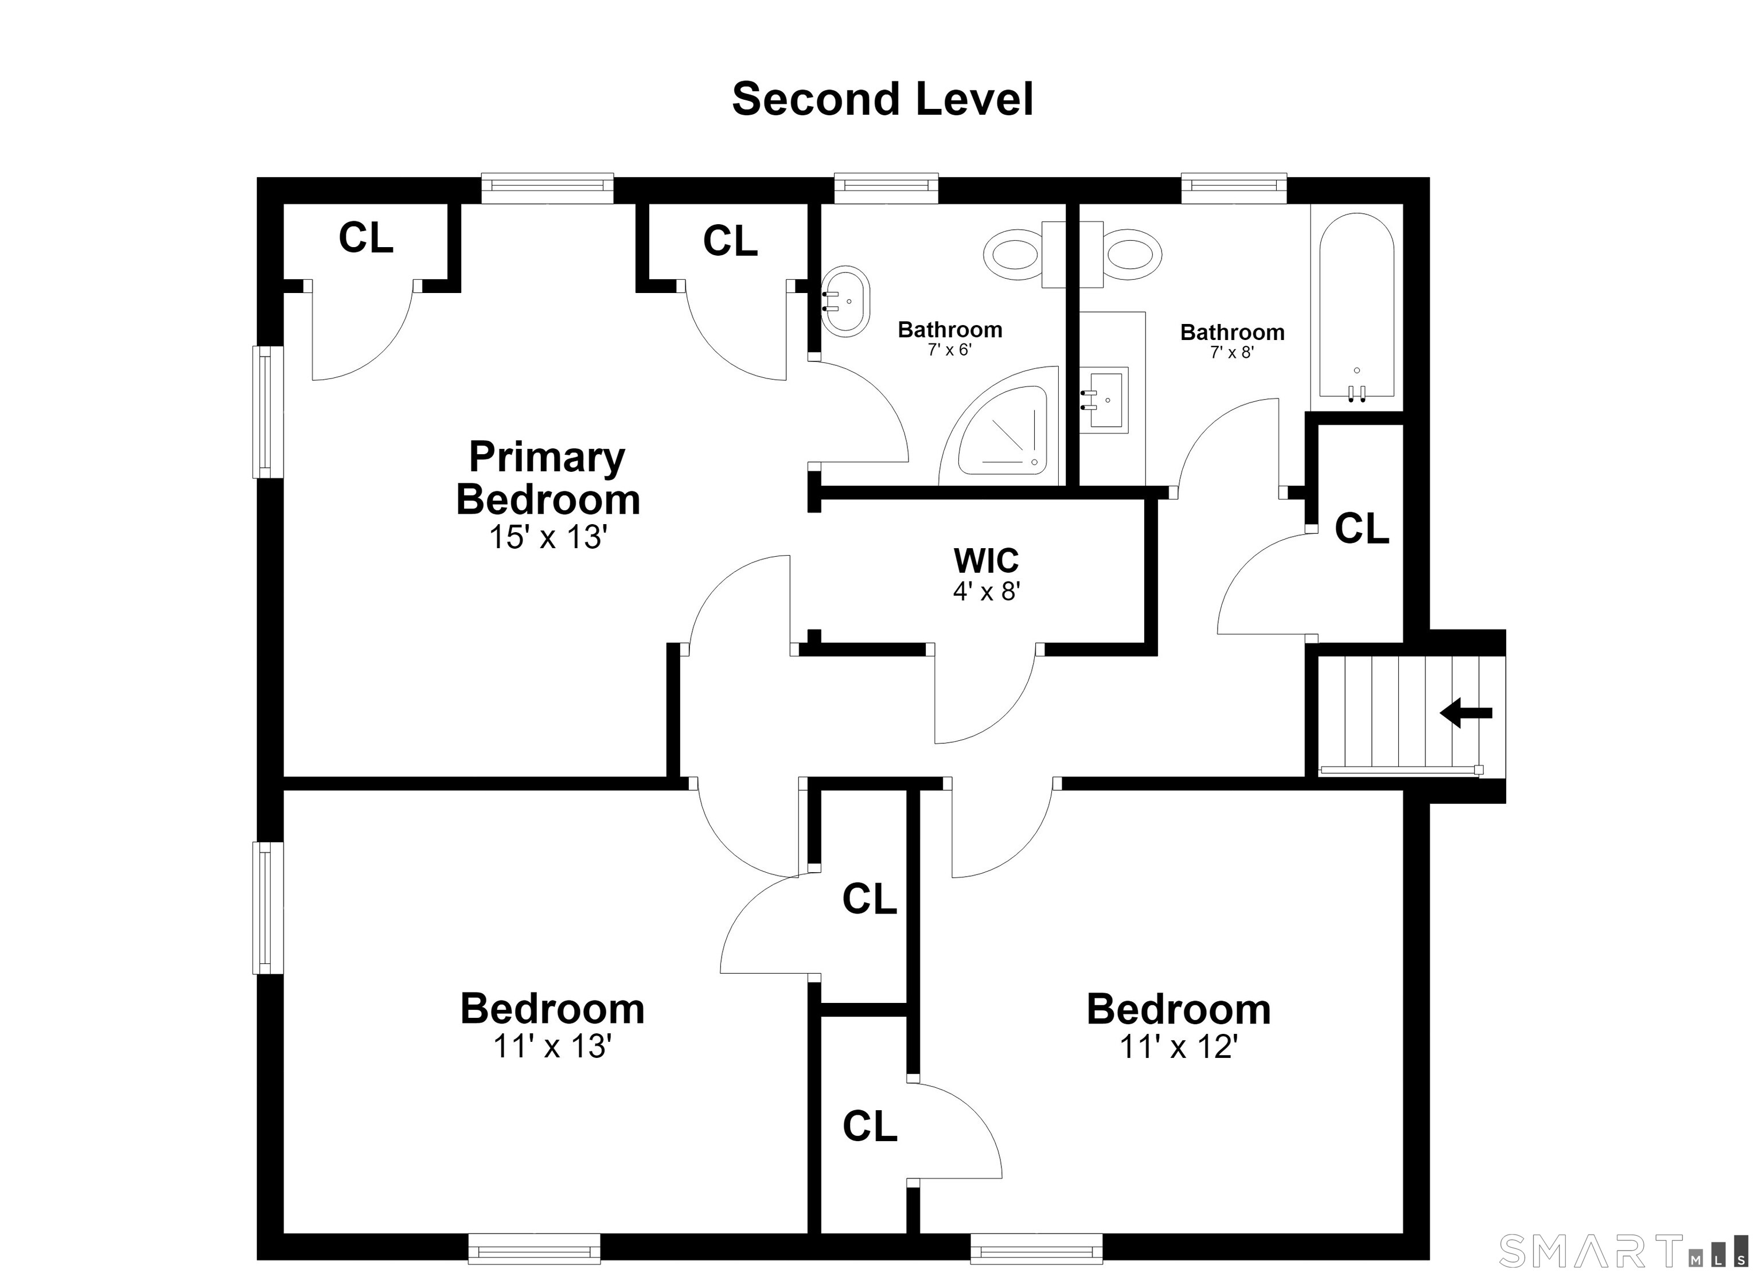
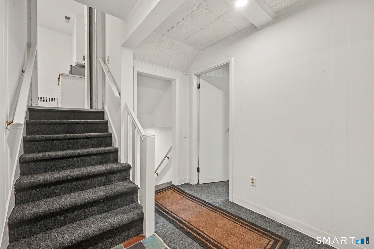
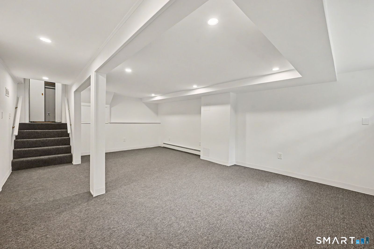
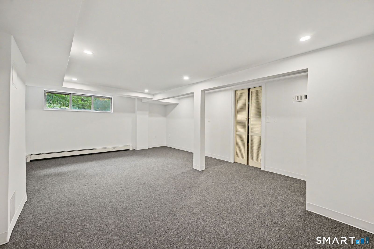
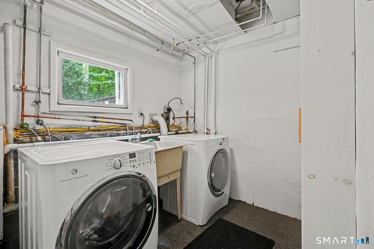
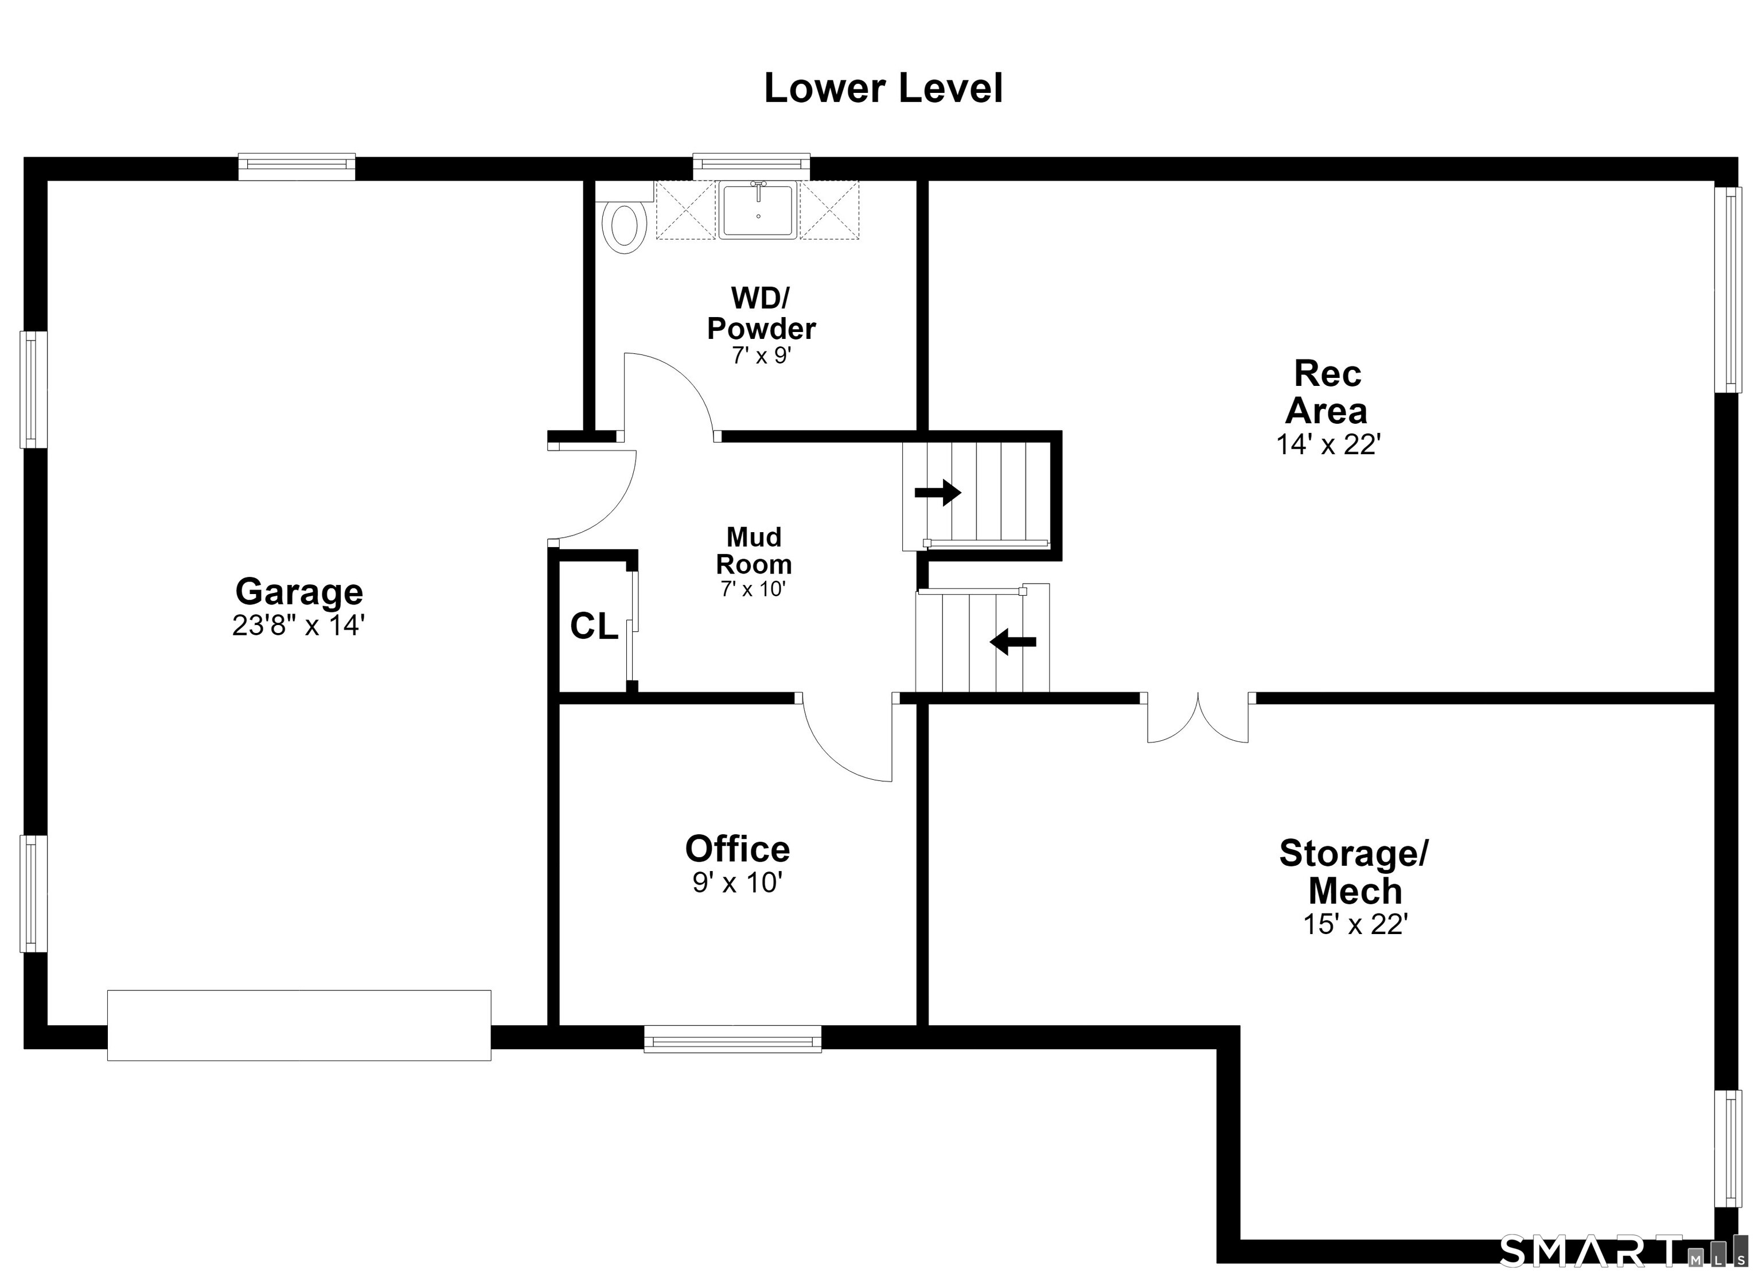
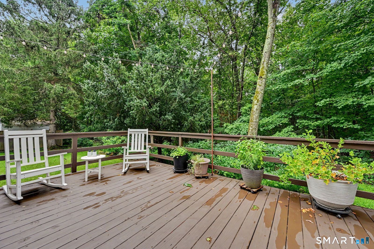
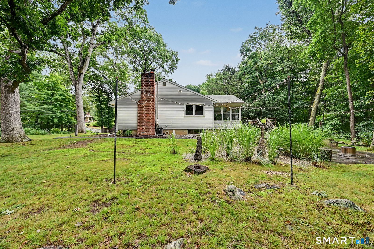
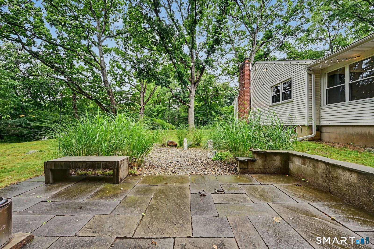
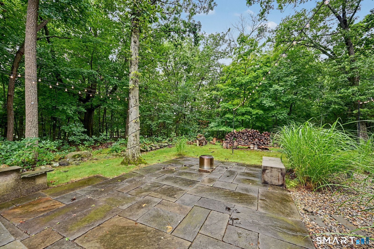
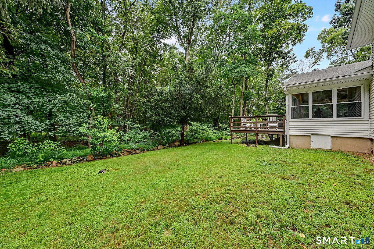
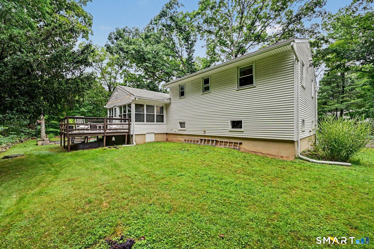
Welcome to 11 Bonnybrook Road, a versatile split-level home set on nearly 0.8 lush acres in West Norwalk offering 1,606 square feet of main living space plus nearly 700 square feet of additional heated lower-level area. The main level features an open-concept flow with gleaming hardwood floors, a wood-burning fireplace, and a large picture window in the spacious living room that seamlessly connects to a bright eat-in kitchen and dining room. The dining room opens to a private sunroom overlooking tranquil green space-ideal for summer dinners or a cozy den-which steps directly out to the deck, where a staircase leads down to a generous patio, rock garden, and an expansive, level yard functioning as your own private playground. Upstairs you'll find three comfortable bedrooms and two full bathrooms, including a primary suite. The lower levels provide an office, laundry room with a half bath, interior access to the attached two-car garage, and a lower basement level featuring a spacious heated playroom/family room alongside a mechanical room with ample storage. Generous storage throughout, multiple bonus closets, and central air conditioning ensure total comfort in this peaceful, quiet setting. Just minutes from Connecticut Avenue, the Darien Metro-North station, Wegmans, and Costco. Bring your vision to make it your own, or move right in and start enjoying everything this property has to offer-this opportunity won't last!

3
beds

3
baths

2,056 Sq.Ft. LIVING AREA

0.79 Acres lot

Joe Balestriere

Joe Balestriere

Features & Amenities

Interior

  • total bedrooms3
  • Total bathrooms3
  • full bathrooms2
  • half bathroom1
  • Laundry room Lower Level
  • APPLIANCES Microwave, Refrigerator, Freezer, Dishwasher, Washer, Dryer

Area & Lot

  • Status Coming Soon
  • Living Area2,056 Sq.Ft.
  • Total Area2,056 Sq.Ft.
  • Lot Area0.79 Acres
  • MLS® ID24197709
  • TypeResidential
  • YEAR BUILT1955
  • NeighborhoodNorwalk
  • Architecture StylesSplit Level
  • Water FrontageBeach Rights
  • Elementary SchoolPer Board of Ed
  • High SchoolPer Board of Ed

Exterior

  • Garage Space2.0
  • water SourcePrivate Well
  • roofAsphalt Shingle
  • lot featuresLightly Wooded
  • parkingUnder House Garage, Paved
  • HEAT TYPEHot Water
  • AIR CONDITIONINGCentral Air
  • sewerSeptic
  • SubstructureBlock
  • other exterior FeaturesDeck, Gutters, Patio

Financial

  • Sales Price$719,000
  • Real Estate Tax $9,706/yr
  • Zoning A2

Mortgage Calculator

Estimate your monthly mortgage payment, including the principal and interest, property taxes, and HOA. Adjust the values to generate a more accurate rate.
All estimates are provided for informational purposes only. Actual amounts may vary.
$0,000 Your Payment 20 15 65
$0,000 Your Payment

Norwalk

Take a moment to get a taste of Norwalk, Connecticut, and its diverse real estate market.

Explore

Work With Us

Get assistance in determining current property value, crafting a competitive offer, writing and negotiating a contract, and much more. Contact us today.