


144 East Avenue APT B404
SEE ALL PHOTOS
144 East Avenue APT B404
Sold

144 East Avenue APT B404

144 East Avenue Unit: APT B404, Norwalk, Connecticut 06851

$464,000
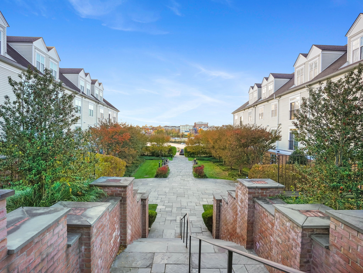
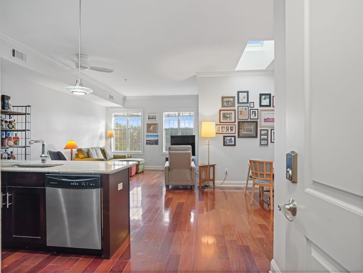
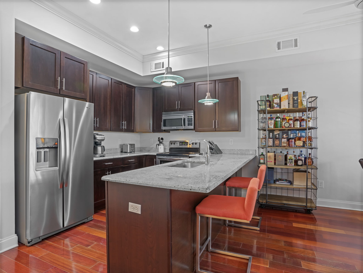
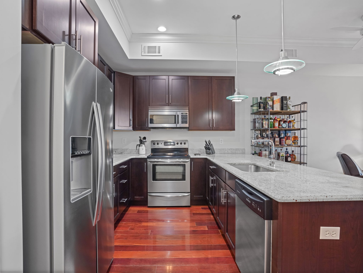
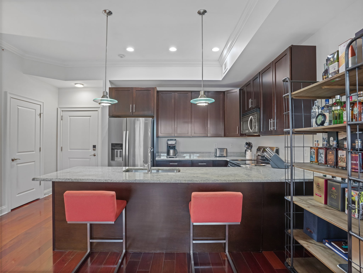
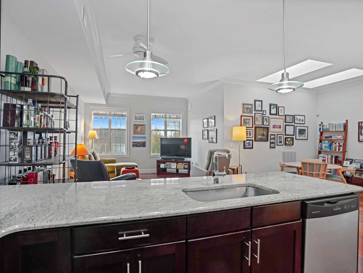
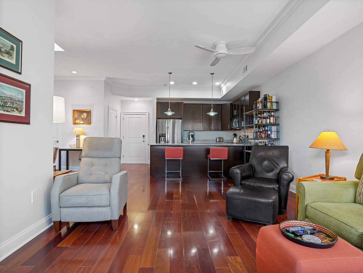
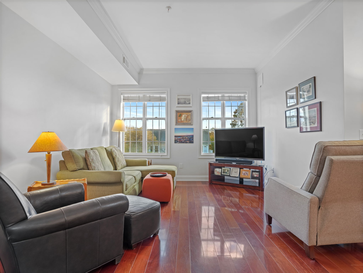
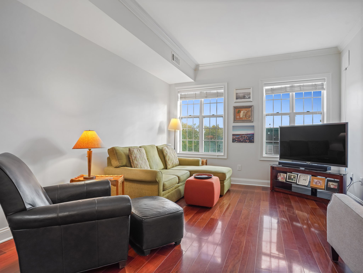
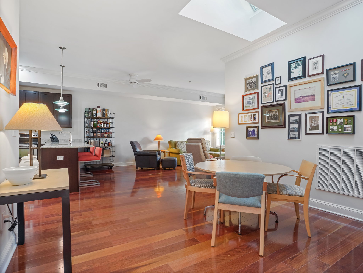
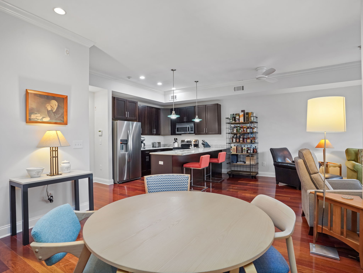
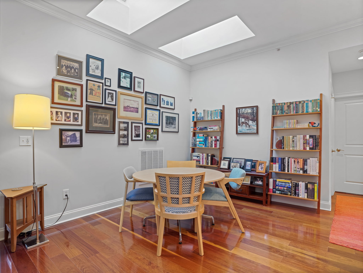
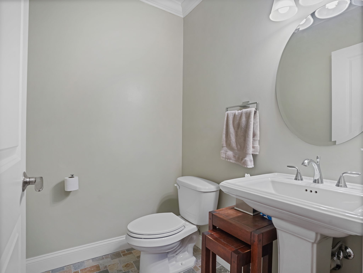
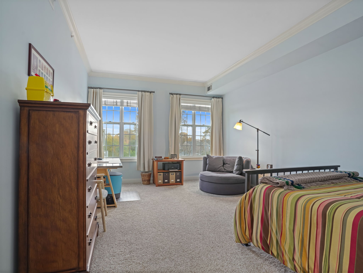
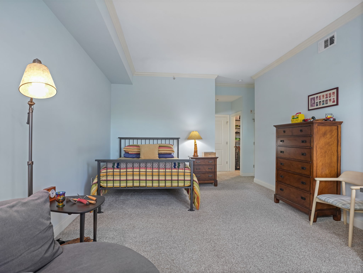
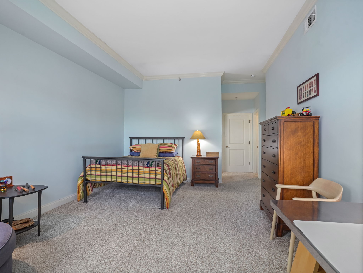
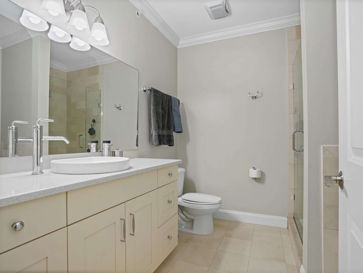
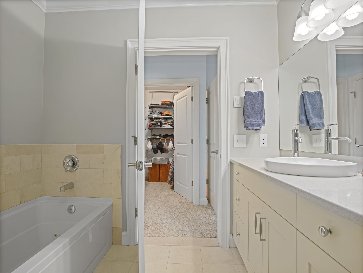
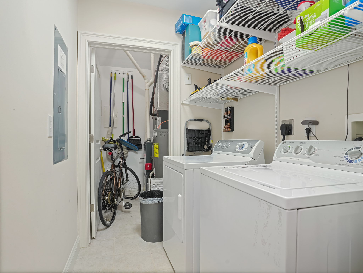
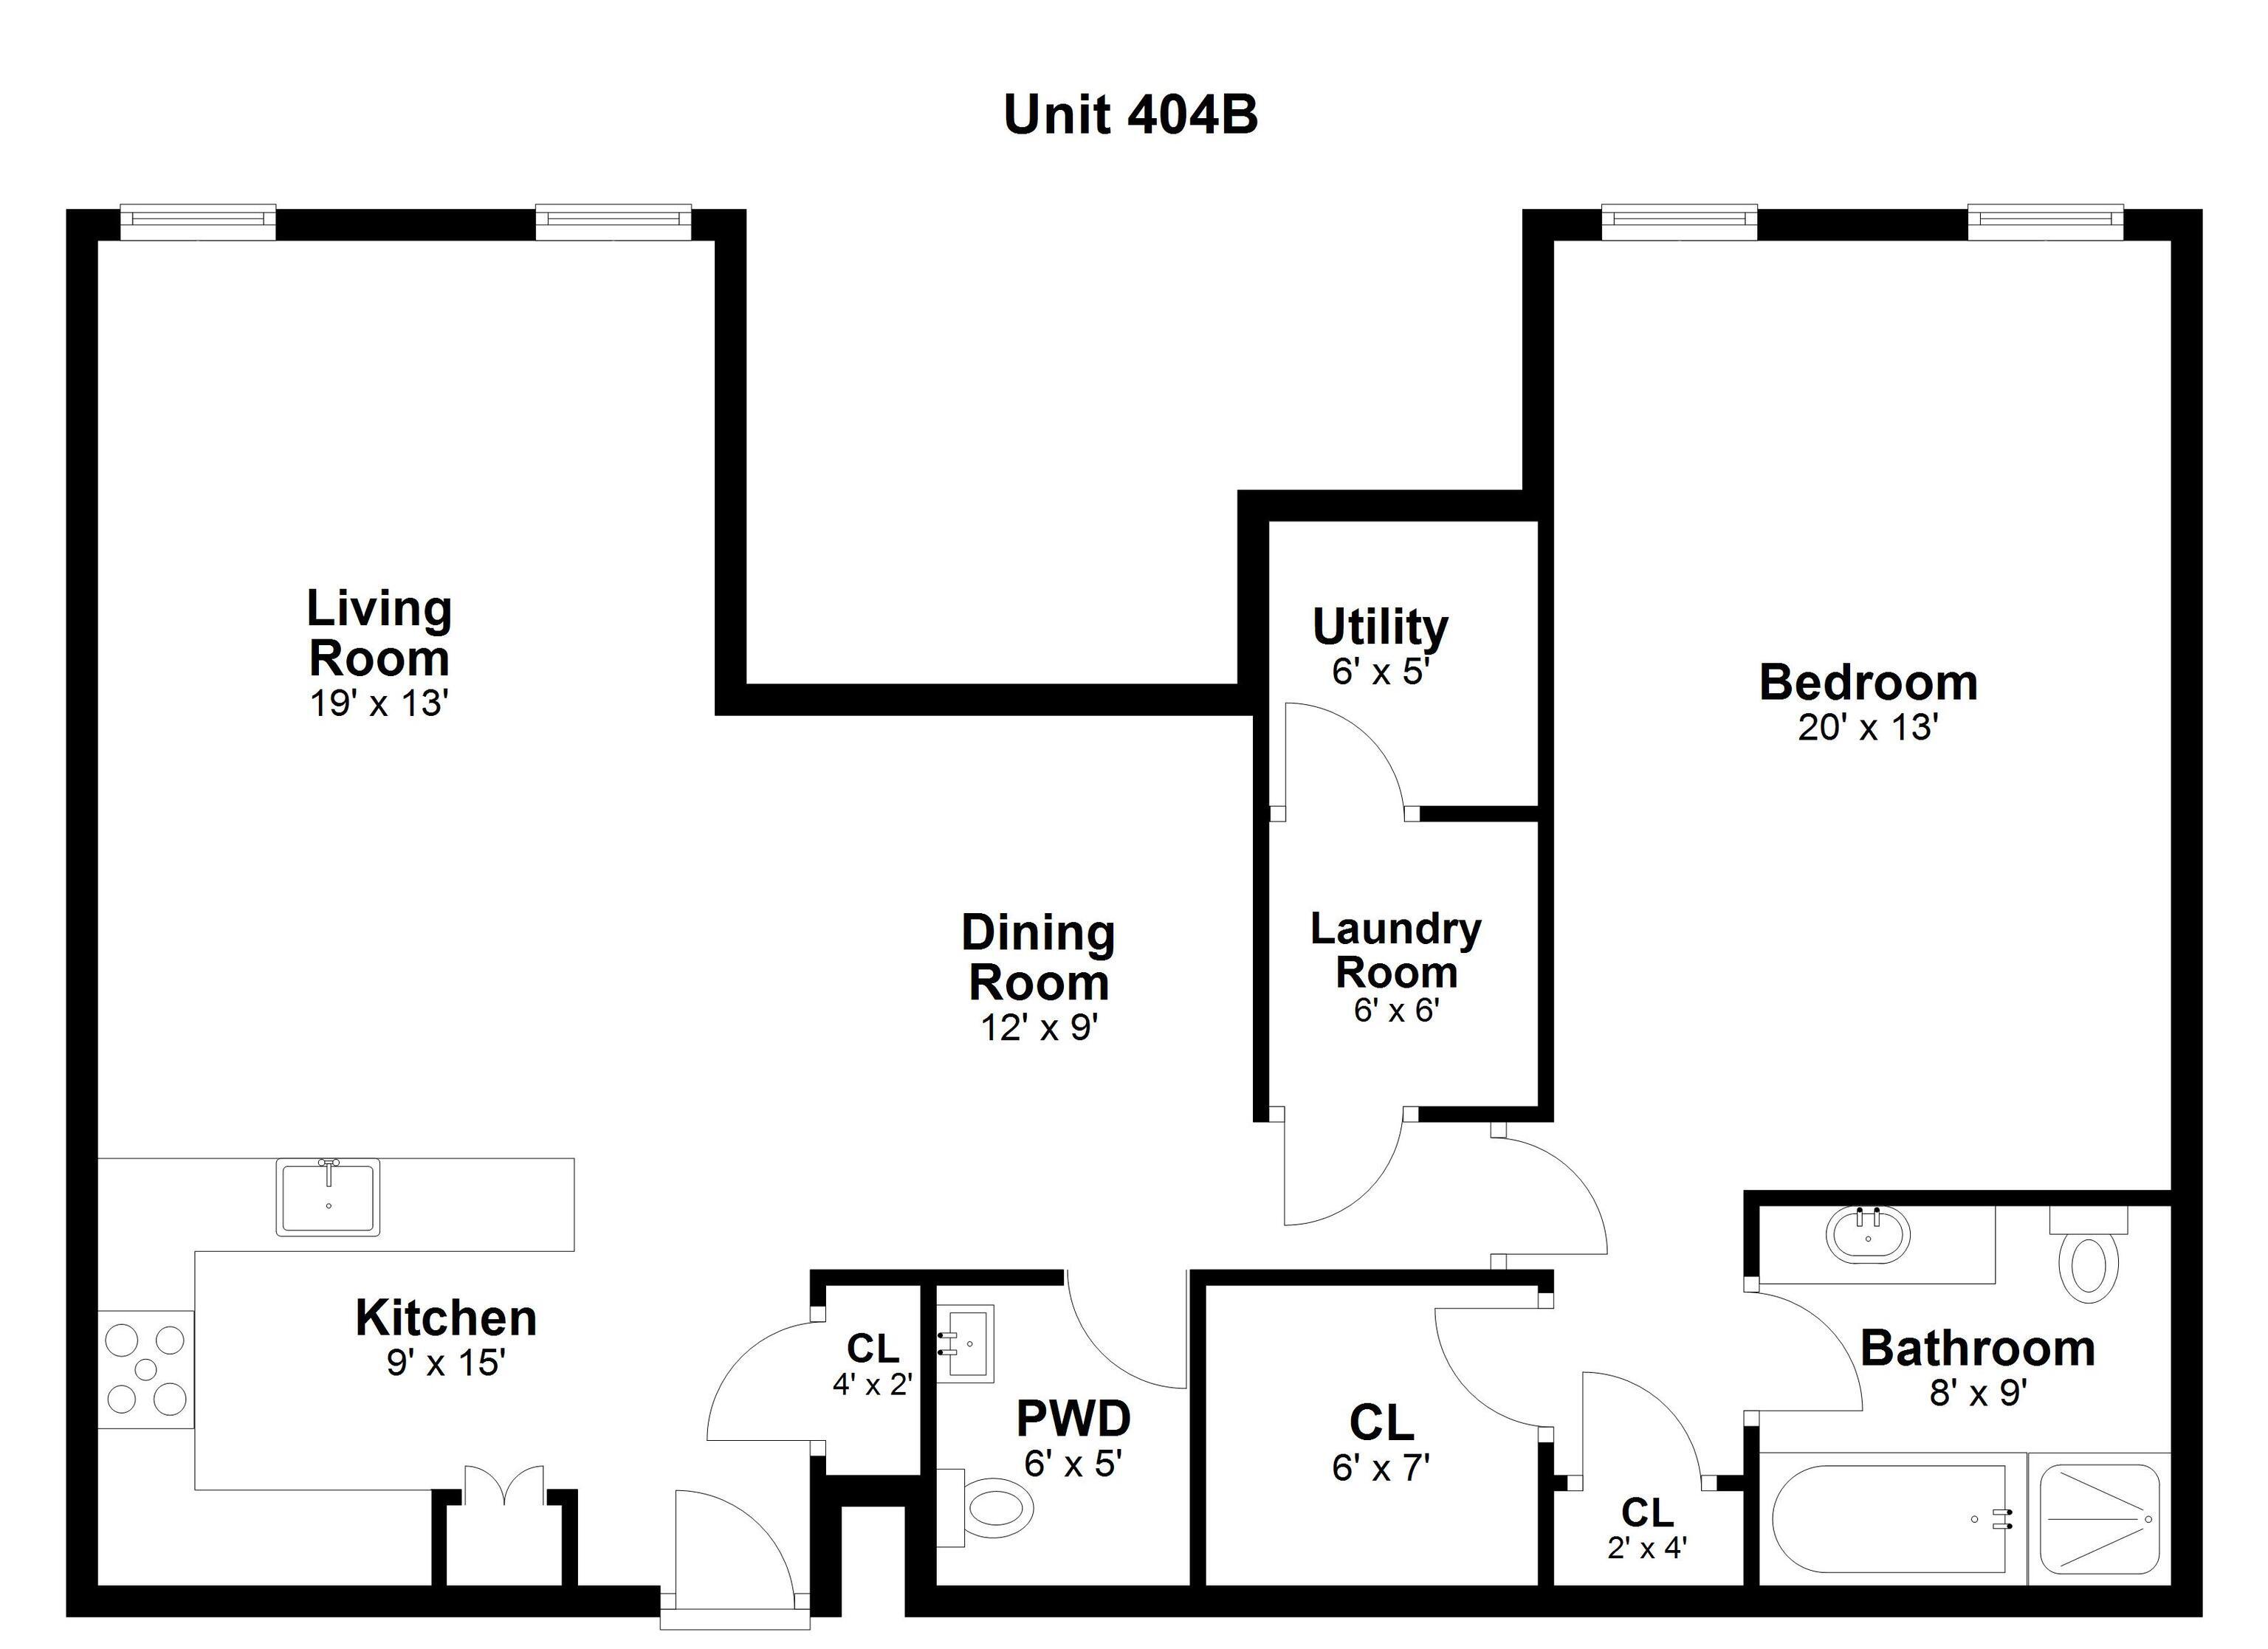
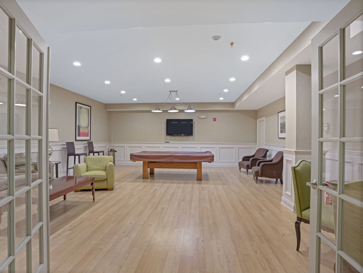
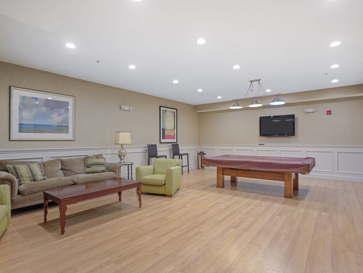
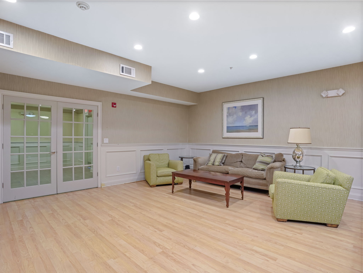
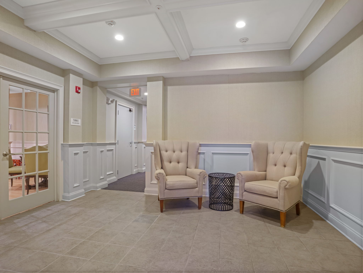
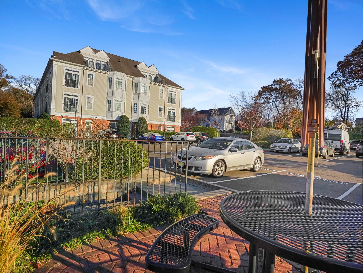
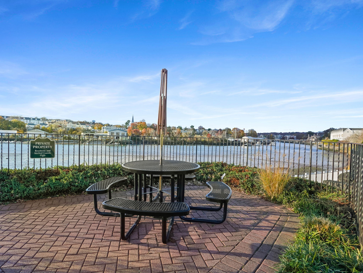
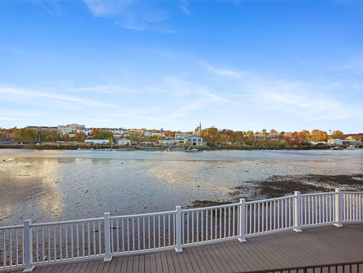
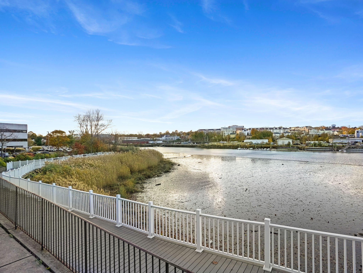
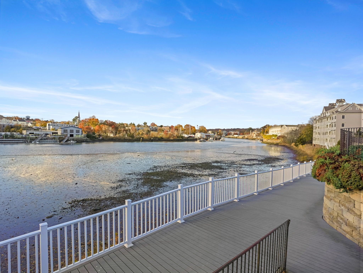
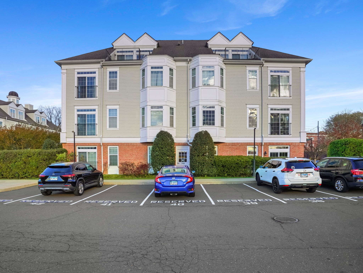
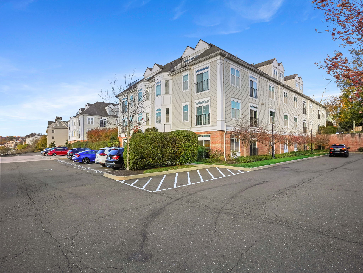
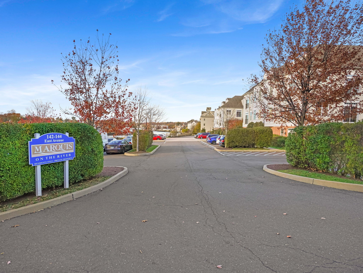
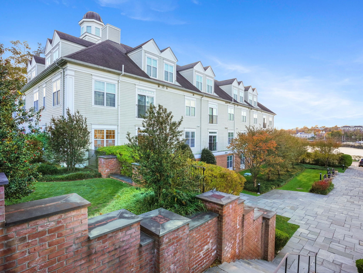
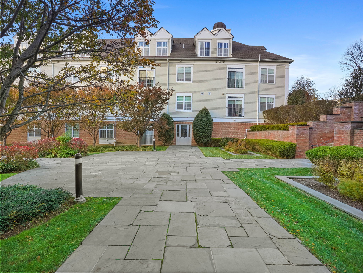
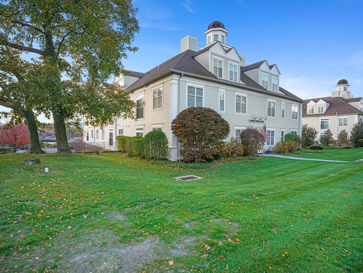
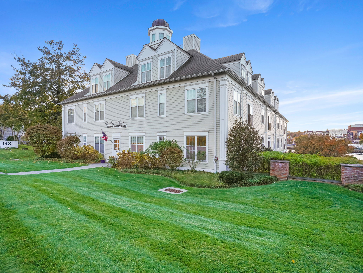
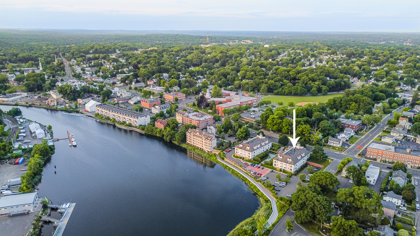
Welcome to Marquis on the River, where everyday life feels effortlessly elevated. This top-floor 1 bed, 1.5 bath south-facing condo blends comfort, light, and convenience in one of Norwalk's most ideal locations--with unobstructed views. Entertaining is easy with a combined living room, dining room, and kitchen flowing with hardwood floors and skylights, including a half bath for guests. The kitchen features granite countertops and a large breakfast bar. Enjoy meals in this unique space or quiet evenings relaxing. The spacious primary bedroom suite features a walk-in closet and a fully updated ensuite bath with both a stand-up shower and a jacuzzi tub, perfect for unwinding after a long day. An in-unit laundry room with additional storage adds everyday convenience. Enjoy the perks of a well-managed elevator building with a gym, community/billiard room, and ground-floor storage unit. Outside, take in peaceful river views from the boardwalk that connects directly to bustling Wall Street. Perfectly located between Calf Pasture and East Norwalk, as well as Stew Leonard's and Westport Avenue. It's right off I-95 and 0.6 miles from the East Norwalk train station for easy commuting. Pets are welcome, and you can start your mornings with a jog or stroll on the boardwalk, watching the rowing teams glide by on the river. This is the perfect combination of waterfront living and commuter convenience in one of Norwalk's most desirable communities.

1
bed

2
baths

1,178 Sq.Ft. LIVING AREA

Joe Balestriere

Joe Balestriere

Features & Amenities

Interior

  • total bedrooms1
  • Total bathrooms2
  • full bathroom1
  • half bathroom1
  • Laundry room Main Level
  • APPLIANCES Oven/Range, Microwave, Refrigerator, Dishwasher, Washer, Dryer

Area & Lot

  • Status Sold
  • Date Sold March 30, 2026
  • Living Area1,178 Sq.Ft.
  • MLS® ID24138115
  • TypeOther
  • YEAR BUILT2009
  • NeighborhoodNorwalk
  • Architecture StylesApartment
  • Water FrontageHarbor, Walk to Water
  • Elementary SchoolPer Board of Ed
  • High SchoolPer Board of Ed

Exterior

  • STORIES1
  • water SourcePublic Water Connected
  • lot featuresWater View
  • parkingParking Lot, Assigned Parking
  • HEAT TYPEHot Air
  • AIR CONDITIONINGCentral Air
  • sewerPublic Sewer Connected
  • HOA AmenitiesClub House, Elevator, Exercise Room/Health Club

Financial

  • Sales Price$464,000
  • Real Estate Tax $6,150/yr
  • HOA $498/mo
  • Zoning RB

Norwalk

Take a moment to get a taste of Norwalk, Connecticut, and its diverse real estate market.

Explore

Work With Us

Get assistance in determining current property value, crafting a competitive offer, writing and negotiating a contract, and much more. Contact us today.