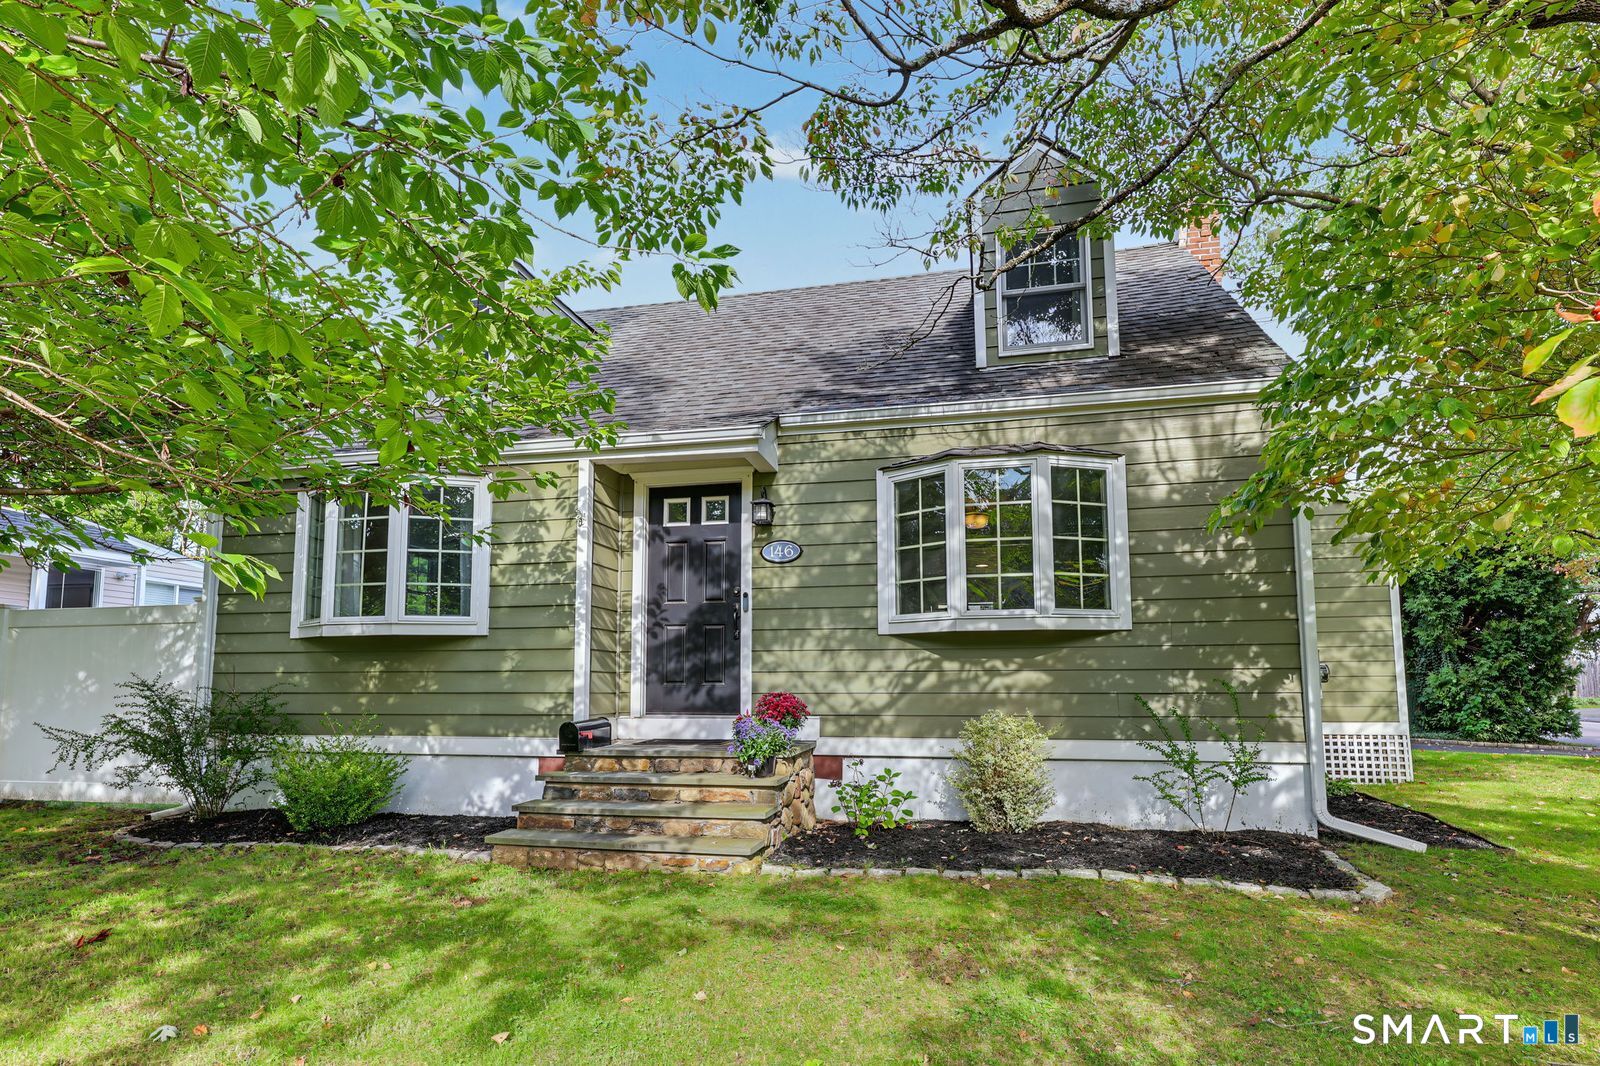
Green-sided house with white bay windows, a dark front door, and stone entry steps beneath leafy trees.
Sold

146 Dry Hill Road

146 Dry Hill Road, Norwalk, CT 06851

$758,000
*Highest and best Tuesday 9/29 at 5pm* Welcome to 146 Dry Hill Rd, a beautifully expanded Cape offering 3 bedrooms, 2 bathrooms, and 1,940 square feet of light-filled living space on a 0.21-acre lot in Norwalk. Featuring a flexible multi-level layout, the home opens with a bright living room featuring a vaulted ceiling and cozy wood-burning stove that flows effortlessly into the open-concept eat-in kitchen. The kitchen is complete with an island, granite countertops, and an adjoining mudroom, complemented by a separate formal dining room and refinished hardwood floors throughout. Upstairs, a central hallway connects two additional bedrooms and a shared full bathroom featuring dual sinks. The renovated lower level expands your living space with a recreation room, a gym, new flooring, a new ceiling, an added window, and generous storage areas. Step outside to enjoy a large Trex deck overlooking a level, fenced-in backyard with a stone patio and fire pit-ideal for outdoor entertaining. Notable updates include an upgraded furnace, added central air, a new water heater, fiber cement siding, and a roof with added gutters. This amazing home and package is located in Wolfpit area, minutes from Stew Leonard's, Cranbury Park, and only a few minutes from I95 and Calf Pasture Beach. Properties offering this much space, style, and outdoor appeal in Norwalk rarely last--schedule your tour today!

3
beds

2
baths

1,940 Sq.Ft. LIVING AREA

9,147.6 Sq.Ft. lot

Joe Balestriere

Joe Balestriere

Features & Amenities

Interior

  • total bedrooms3
  • Total bathrooms2
  • full bathrooms2
  • Laundry room Lower Level
  • APPLIANCES Oven/Range, Refrigerator, Dishwasher, Washer, Dryer

Area & Lot

  • Status Sold
  • Date Sold November 17, 2026
  • Living Area1,940 Sq.Ft.
  • Total Area1,940 Sq.Ft.
  • Lot Area9,147.6 Sq.Ft.
  • MLS® ID24207873
  • TypeResidential
  • YEAR BUILT1950
  • NeighborhoodNorwalk
  • Architecture StylesCape Cod
  • Water FrontageBeach Rights
  • Elementary SchoolPer Board of Ed
  • High SchoolPer Board of Ed

Exterior

  • water SourcePublic Water Connected
  • roofAsphalt Shingle
  • lot featuresFence - Partial, Corner Lot, Level Lot
  • parkingPaved, Off Street Parking
  • HEAT TYPEHot Air
  • AIR CONDITIONINGCentral Air
  • sewerPublic Sewer Connected
  • SubstructureBlock
  • other exterior FeaturesDeck

Financial

  • Sales Price$758,000
  • Real Estate Tax $10,083/yr
  • Zoning B

Norwalk

Take a moment to get a taste of Norwalk, Connecticut, and its diverse real estate market.

Explore

Work With Us

Get assistance in determining current property value, crafting a competitive offer, writing and negotiating a contract, and much more. Contact us today.