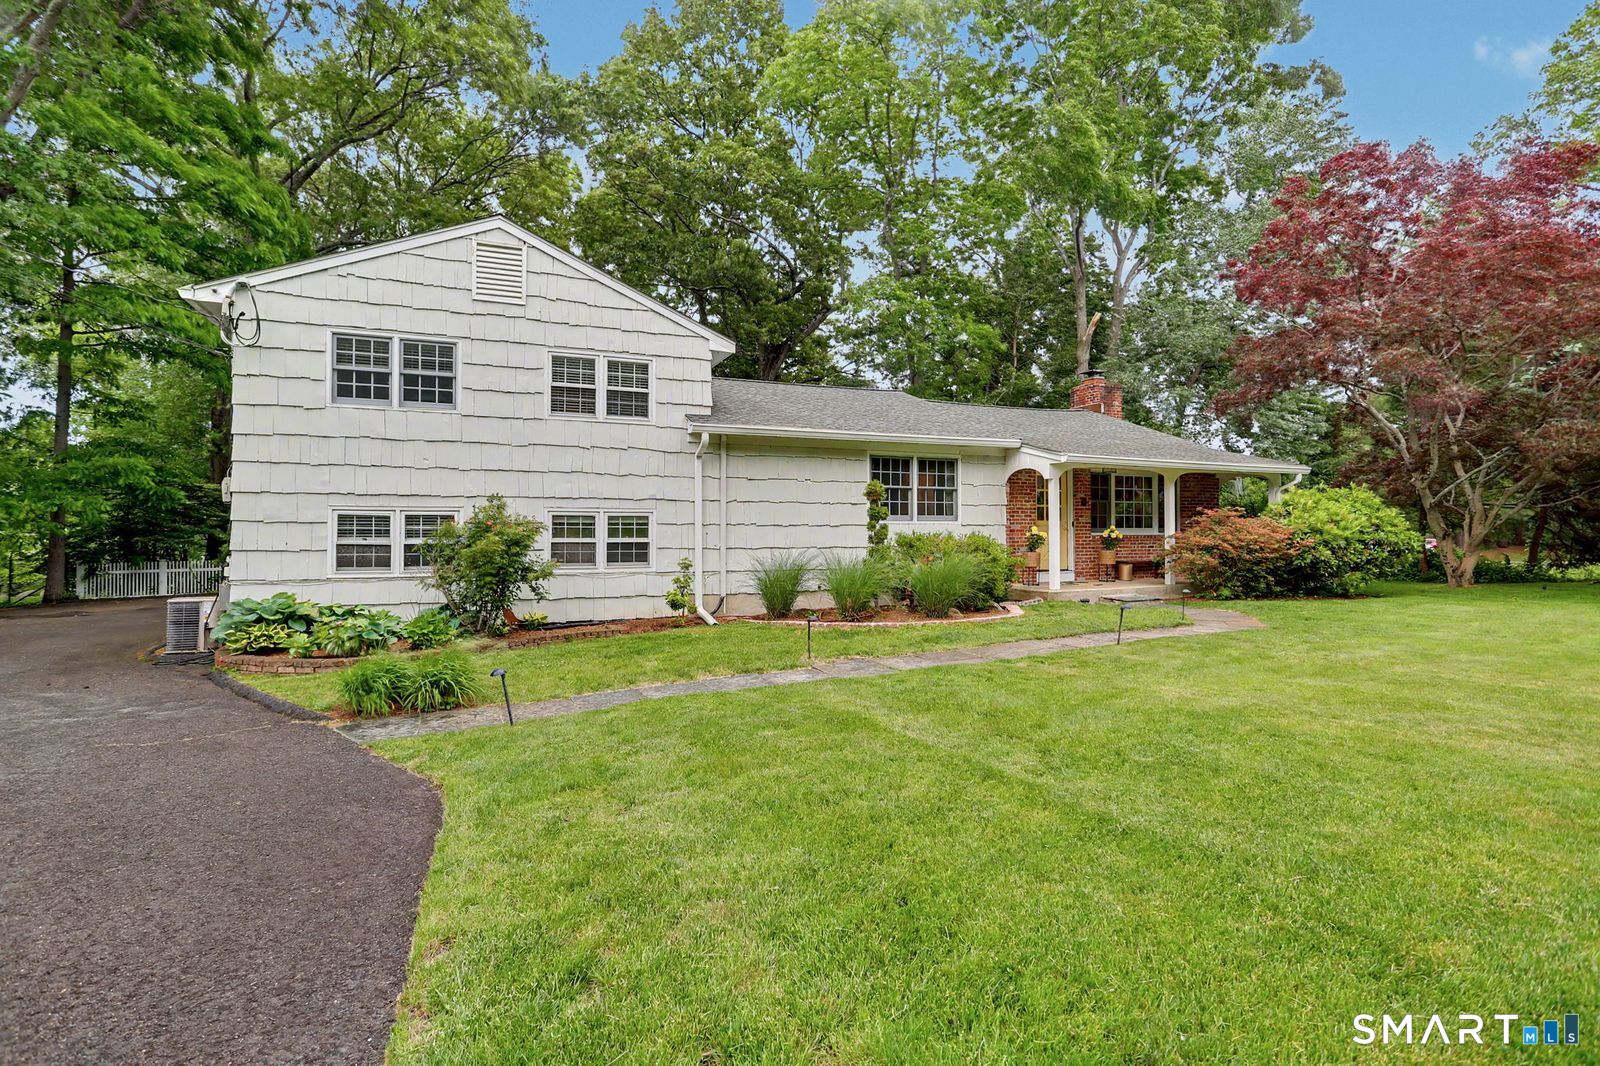
*Highest and Best 12 pm Wednesday 6/10* Welcome to 46 Midrocks Drive, a light-filled split-level on over half an acre in Norwalk. Step into an impressive living room with vaulted ceilings, exposed beams, skylights, custom floor-to-ceiling bookshelves with rolling library ladder, and a built-in wet bar. The kitchen features a 5-burner gas range, double ovens, stone island, pantry, and pass-through breakfast bar, all open into a large dining room. There is a convenient tastefully updated half bath off the kitchen for guests. Upstairs, the primary suite impresses with beamed ceilings, skylights, sliding glass doors to a Juliet balcony, a jetted tub bathroom with double sinks, and a large dressing room with custom shelving and three closets. Two additional bedrooms and a renovated guest bath complete the upper level. Downstairs offers an office, utility room with new 2025 washer/dryer, and the fourth bedroom. Major updates include 2020 roof and Leaf-Guard gutters, 2021 skylights and main sewer line, 2025 oil tank, 2017 refinished hardwood floors, and dual-zone central AC with Nest thermostats. The oversized two-bay attached garage includes workshop cabinetry, and the driveway is equipped with a Level-2 EV charger. Outside, enjoy a stone patio, fully fenced yard with firepit, 11-zone irrigation system, solar-powered A-frame outbuilding, and garden shed. This tree-lined Cranbury neighborhood offers peaceful walking loops and beautifully landscaped surroundings.