

913 Foxboro Drive Unit: 913
SEE ALL PHOTOS
913 Foxboro Drive Unit: 913
Coming Soon

913 Foxboro Drive Unit: 913

913 Foxboro Drive Unit: 913, Norwalk, CT 06851

$525,000
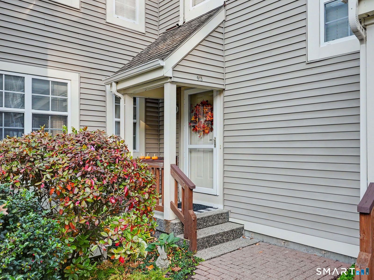
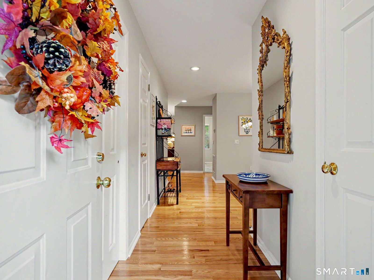
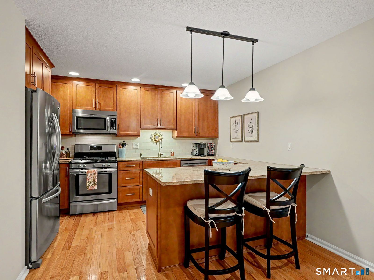
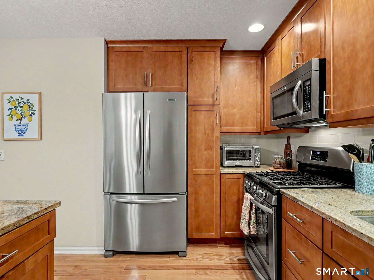
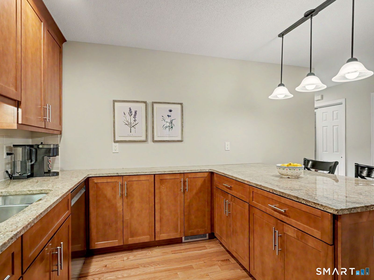
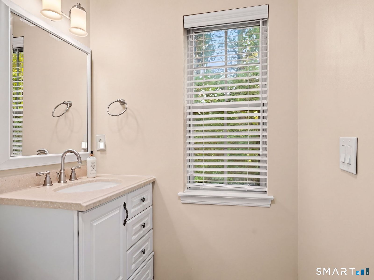
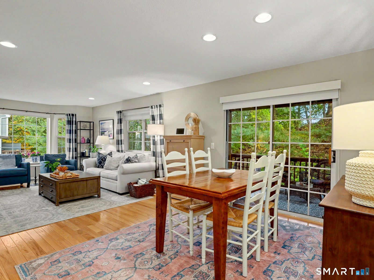
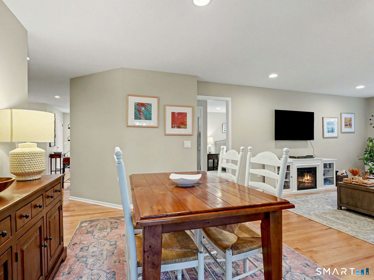
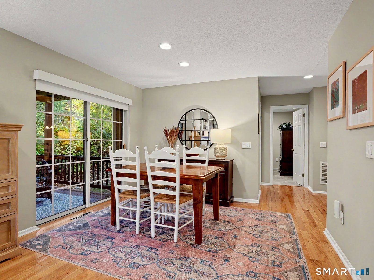
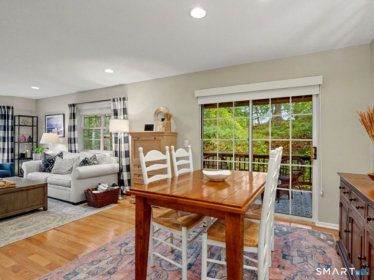
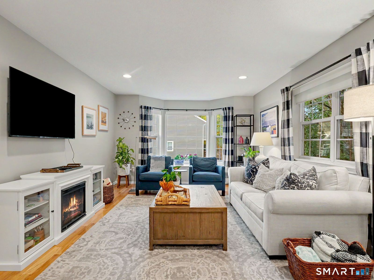
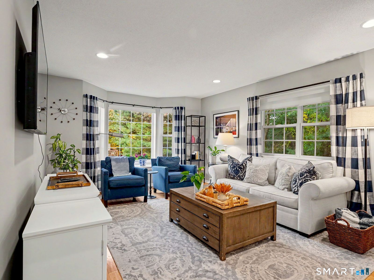
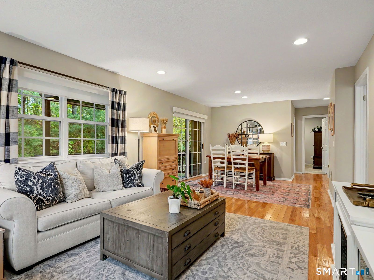
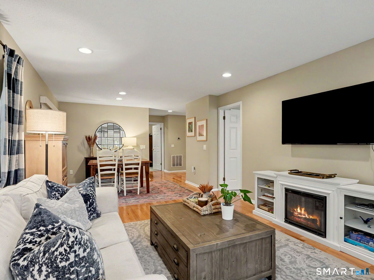
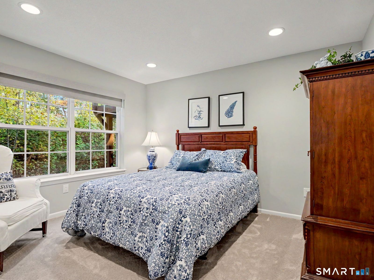
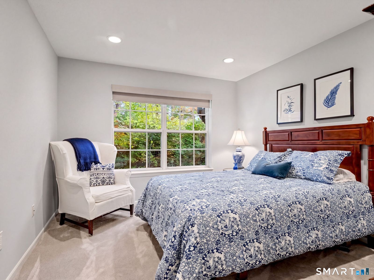
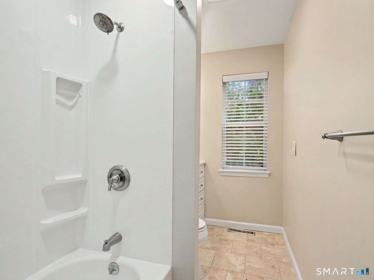
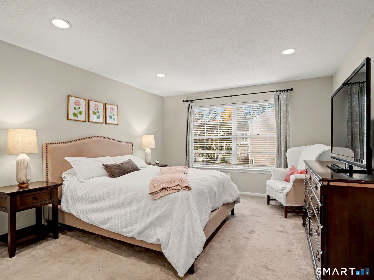
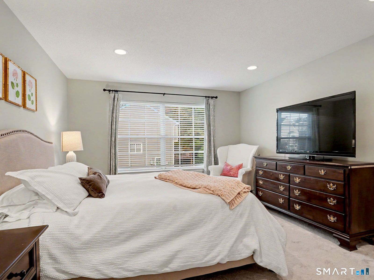
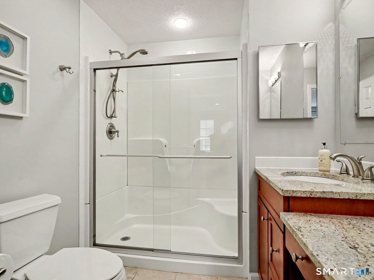
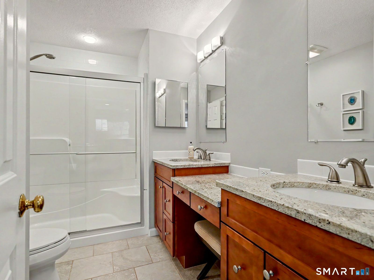
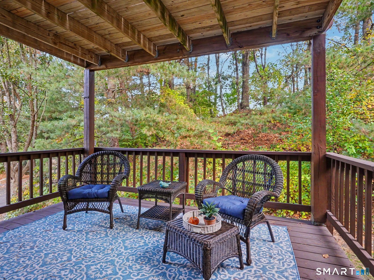
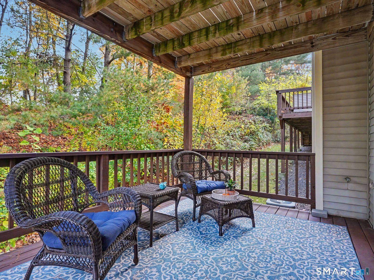
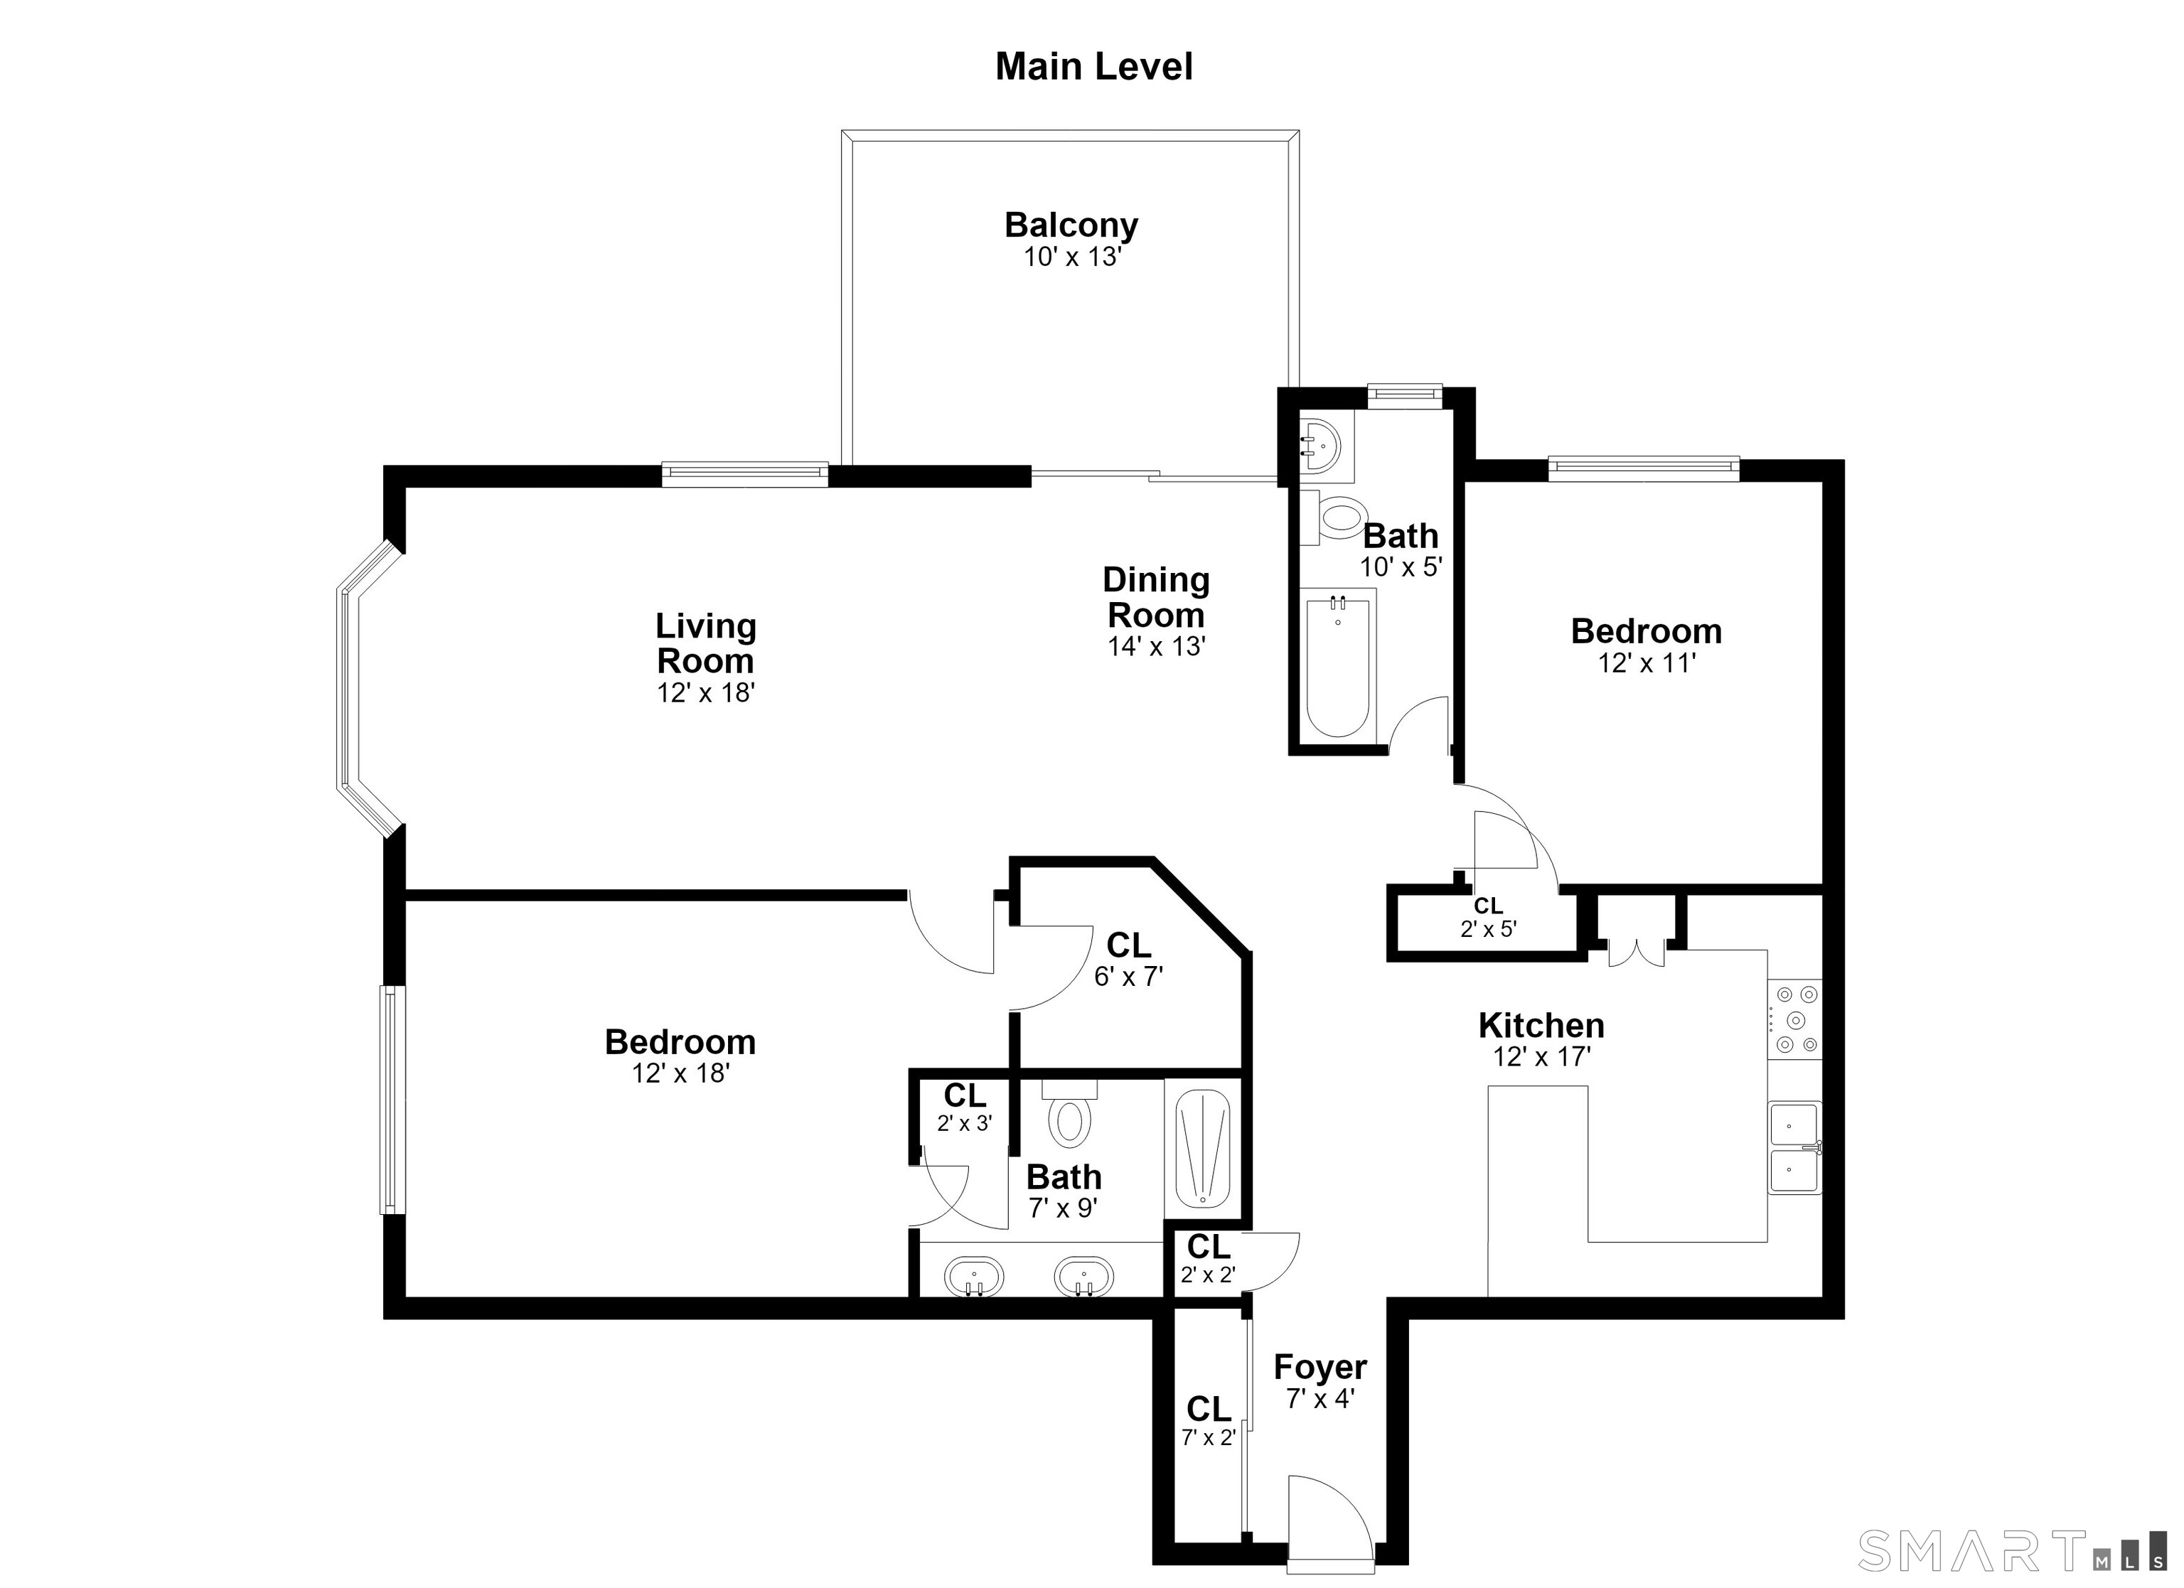
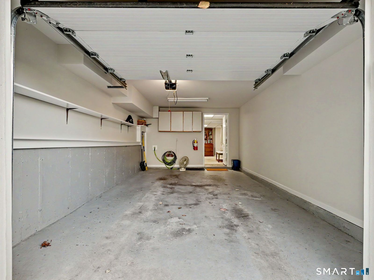
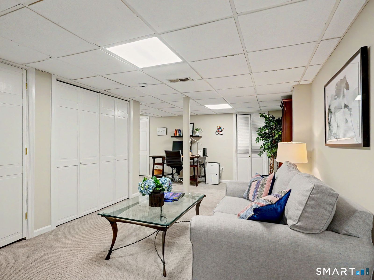
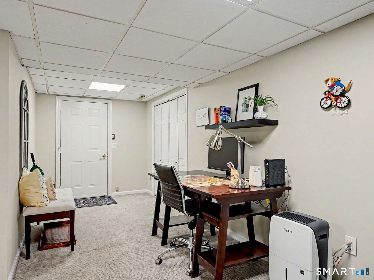
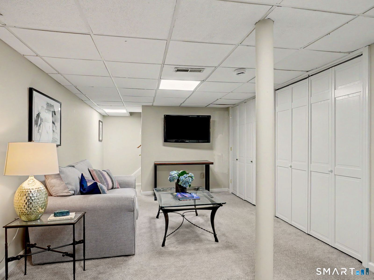
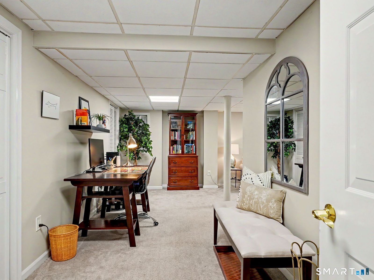
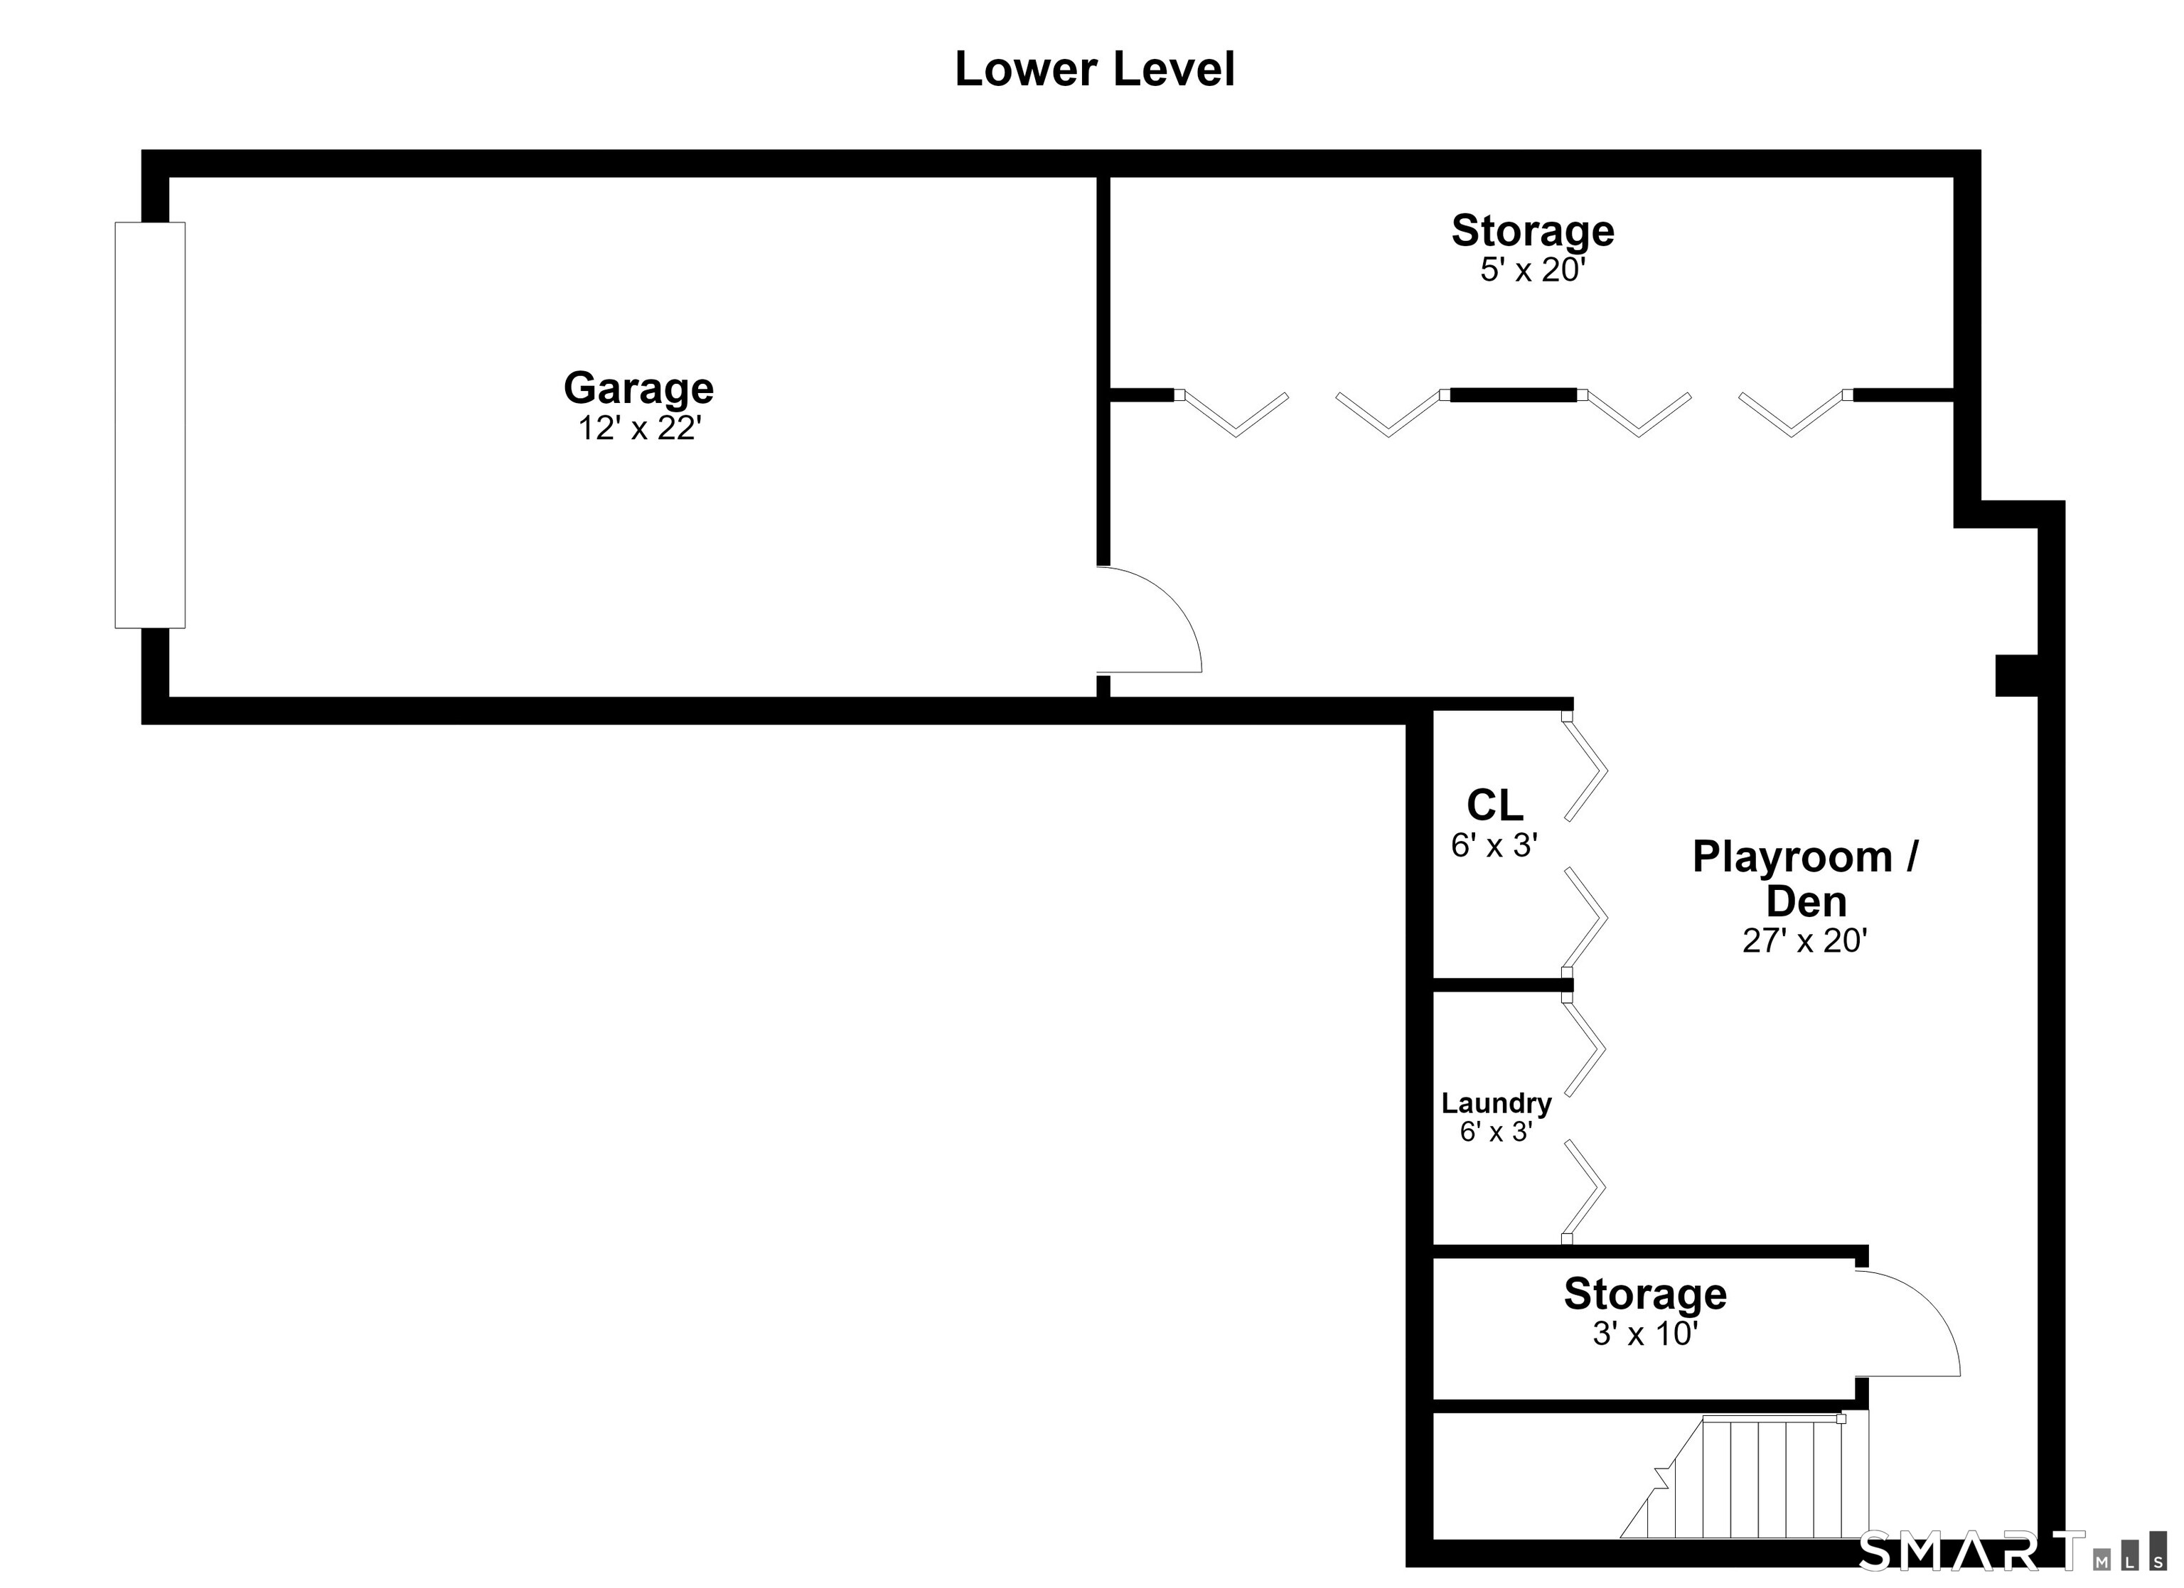
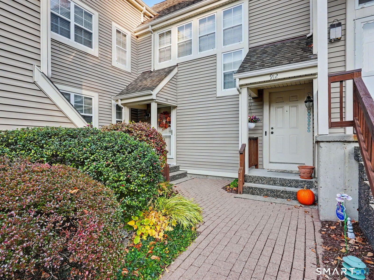
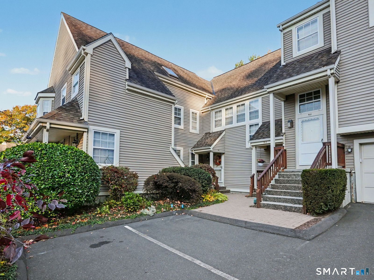
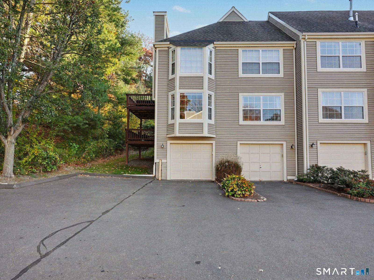
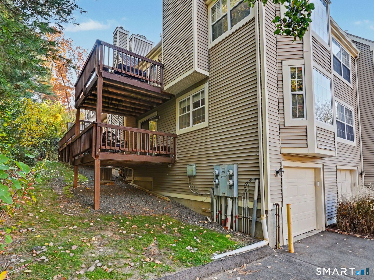
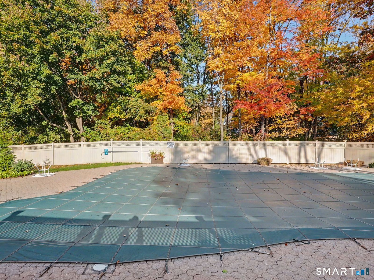
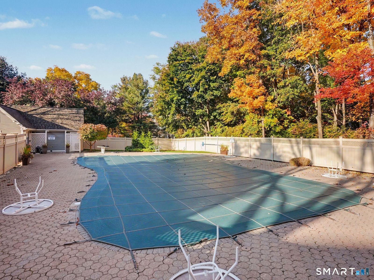
Welcome to 913 Foxboro Drive, a quiet and secluded 2-bedroom, 2-bath townhouse in Norwalk offering 1,318 square feet of comfortable living space. Inside, you will find an updated kitchen that flows easily into the main living areas, creating an inviting layout for daily living and entertaining. The spacious primary suite features a full bathroom with double sinks and a walk-in closet, accompanied by a second full bathroom and bedroom for guests. Additional highlights include a private deck for outdoor relaxation, a versatile finished basement ideal for a media room or home office, and a welcoming 1-car garage--not to mention ample parking for guests. Built in 1989 and featuring efficient natural gas forced-air heating, this property blends privacy with everyday convenience. It is set in a peaceful and well-maintained complex with in-ground pool and nature throughout. You are still just minutes from all the vibrant shopping and dining conveniences along Main Avenue, including Walmart, Chipotle, TJ Maxx, Michele's Pies, and many more local favorites--not to mention full beach rights. This move-in-ready property delivers low-maintenance living in an unbeatable location with easy access to major commuting routes, parks, and beaches throughout Fairfield County.

2
beds

2
baths

1,318 Sq.Ft. LIVING AREA

Joe Balestriere

Joe Balestriere

Features & Amenities

Interior

  • total bedrooms2
  • Total bathrooms2
  • full bathrooms2
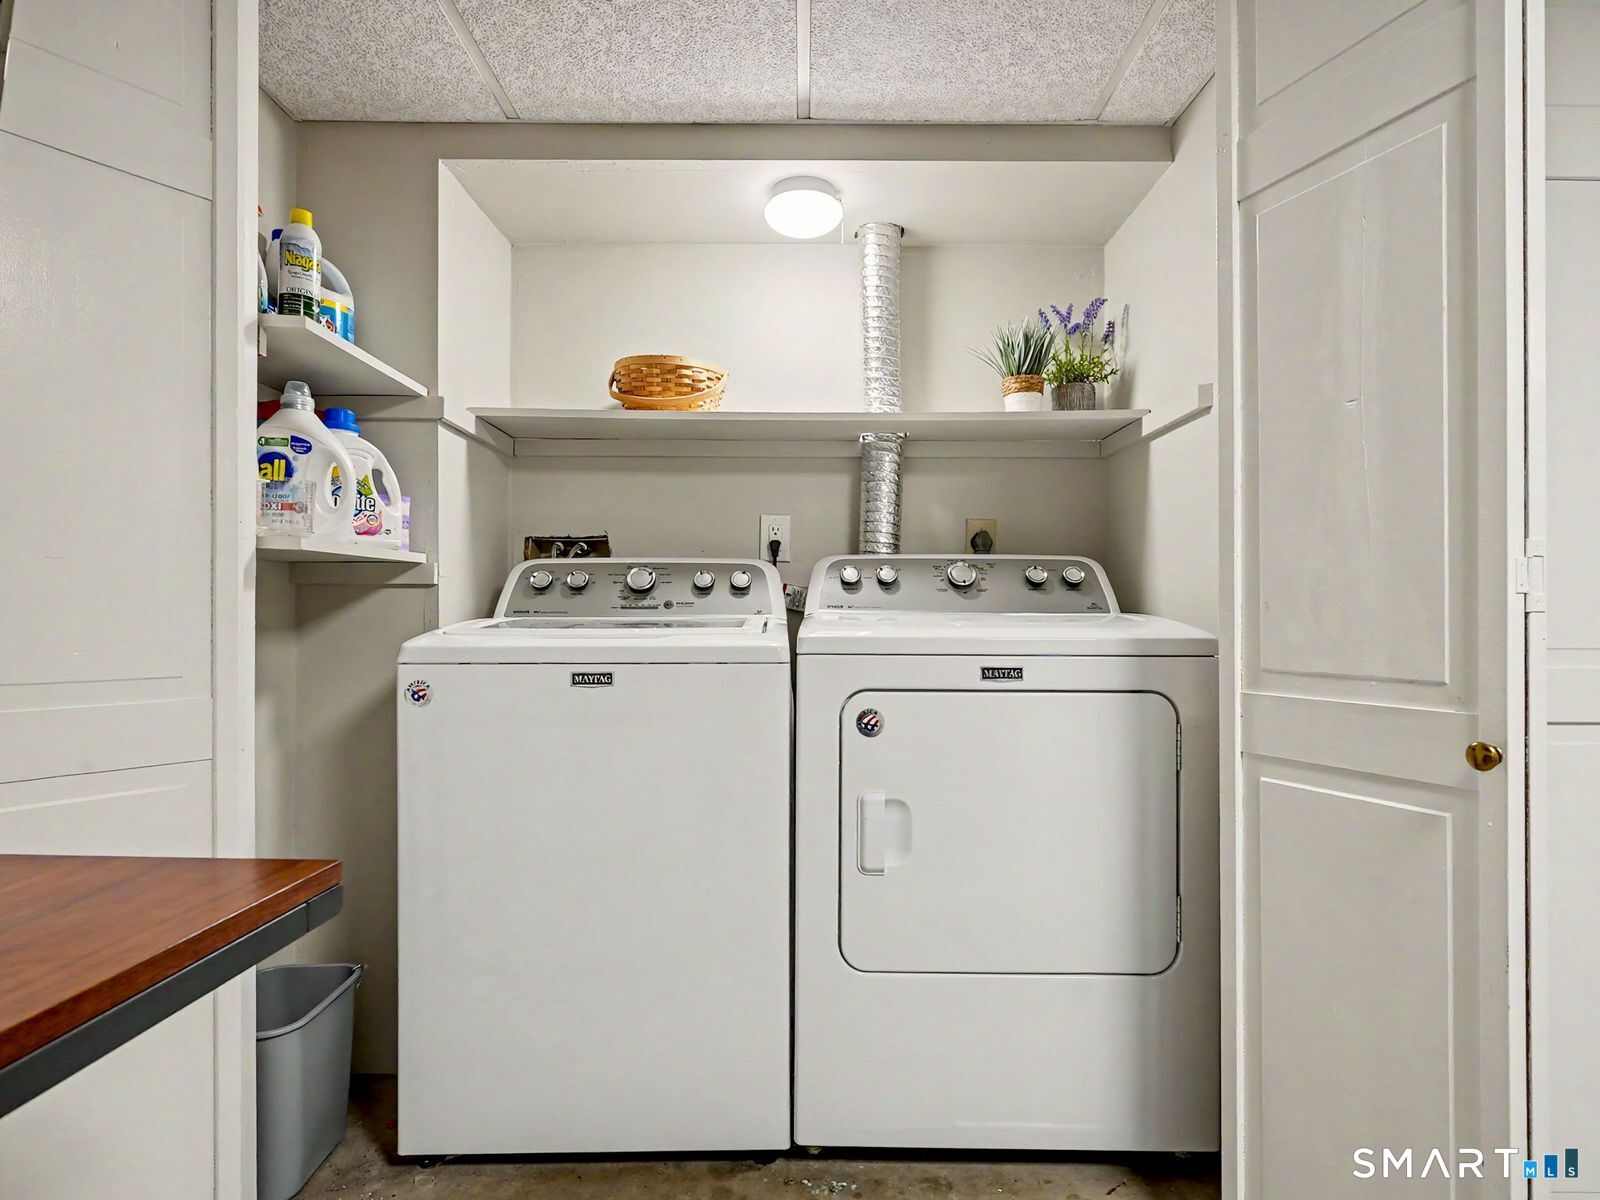
  • Laundry room Lower Level
  • APPLIANCES Dishwasher, Washer, Dryer, Microwave, Oven/Range, Refrigerator

Area & Lot

  • Status Coming Soon
  • Living Area1,318 Sq.Ft.
  • Total Area1,318 Sq.Ft.
  • MLS® ID24197704
  • TypeCondo
  • YEAR BUILT1989
  • NeighborhoodNorwalk
  • Architecture StylesTownhouse
  • Water FrontageBeach Rights
  • Elementary SchoolPer Board of Ed
  • High SchoolPer Board of Ed

Exterior

  • STORIES2
  • Garage Space1.0
  • water SourcePublic Water Connected
  • PoolIn Ground Pool
  • lot featuresLightly Wooded
  • parkingUnder House Garage
  • HEAT TYPEHot Air
  • AIR CONDITIONINGCentral Air
  • sewerPublic Sewer Connected
  • HOA AmenitiesPool

Financial

  • Sales Price$525,000
  • Real Estate Tax $8,379/yr
  • HOA $471/mo
  • Zoning B

Mortgage Calculator

Estimate your monthly mortgage payment, including the principal and interest, property taxes, and HOA. Adjust the values to generate a more accurate rate.
All estimates are provided for informational purposes only. Actual amounts may vary.
$0,000 Your Payment 20 15 65
$0,000 Your Payment

Norwalk

Take a moment to get a taste of Norwalk, Connecticut, and its diverse real estate market.

Explore

Work With Us

Get assistance in determining current property value, crafting a competitive offer, writing and negotiating a contract, and much more. Contact us today.